
Skip to content

Kitchen remodeling in Pinellas Park, FL

Pinellas Park kitchens, drawn before demolition.

A Pinellas Park kitchen that loses a wall goes to the city on three sealed plan sets. A patio door cut in joins that permit, header and all.

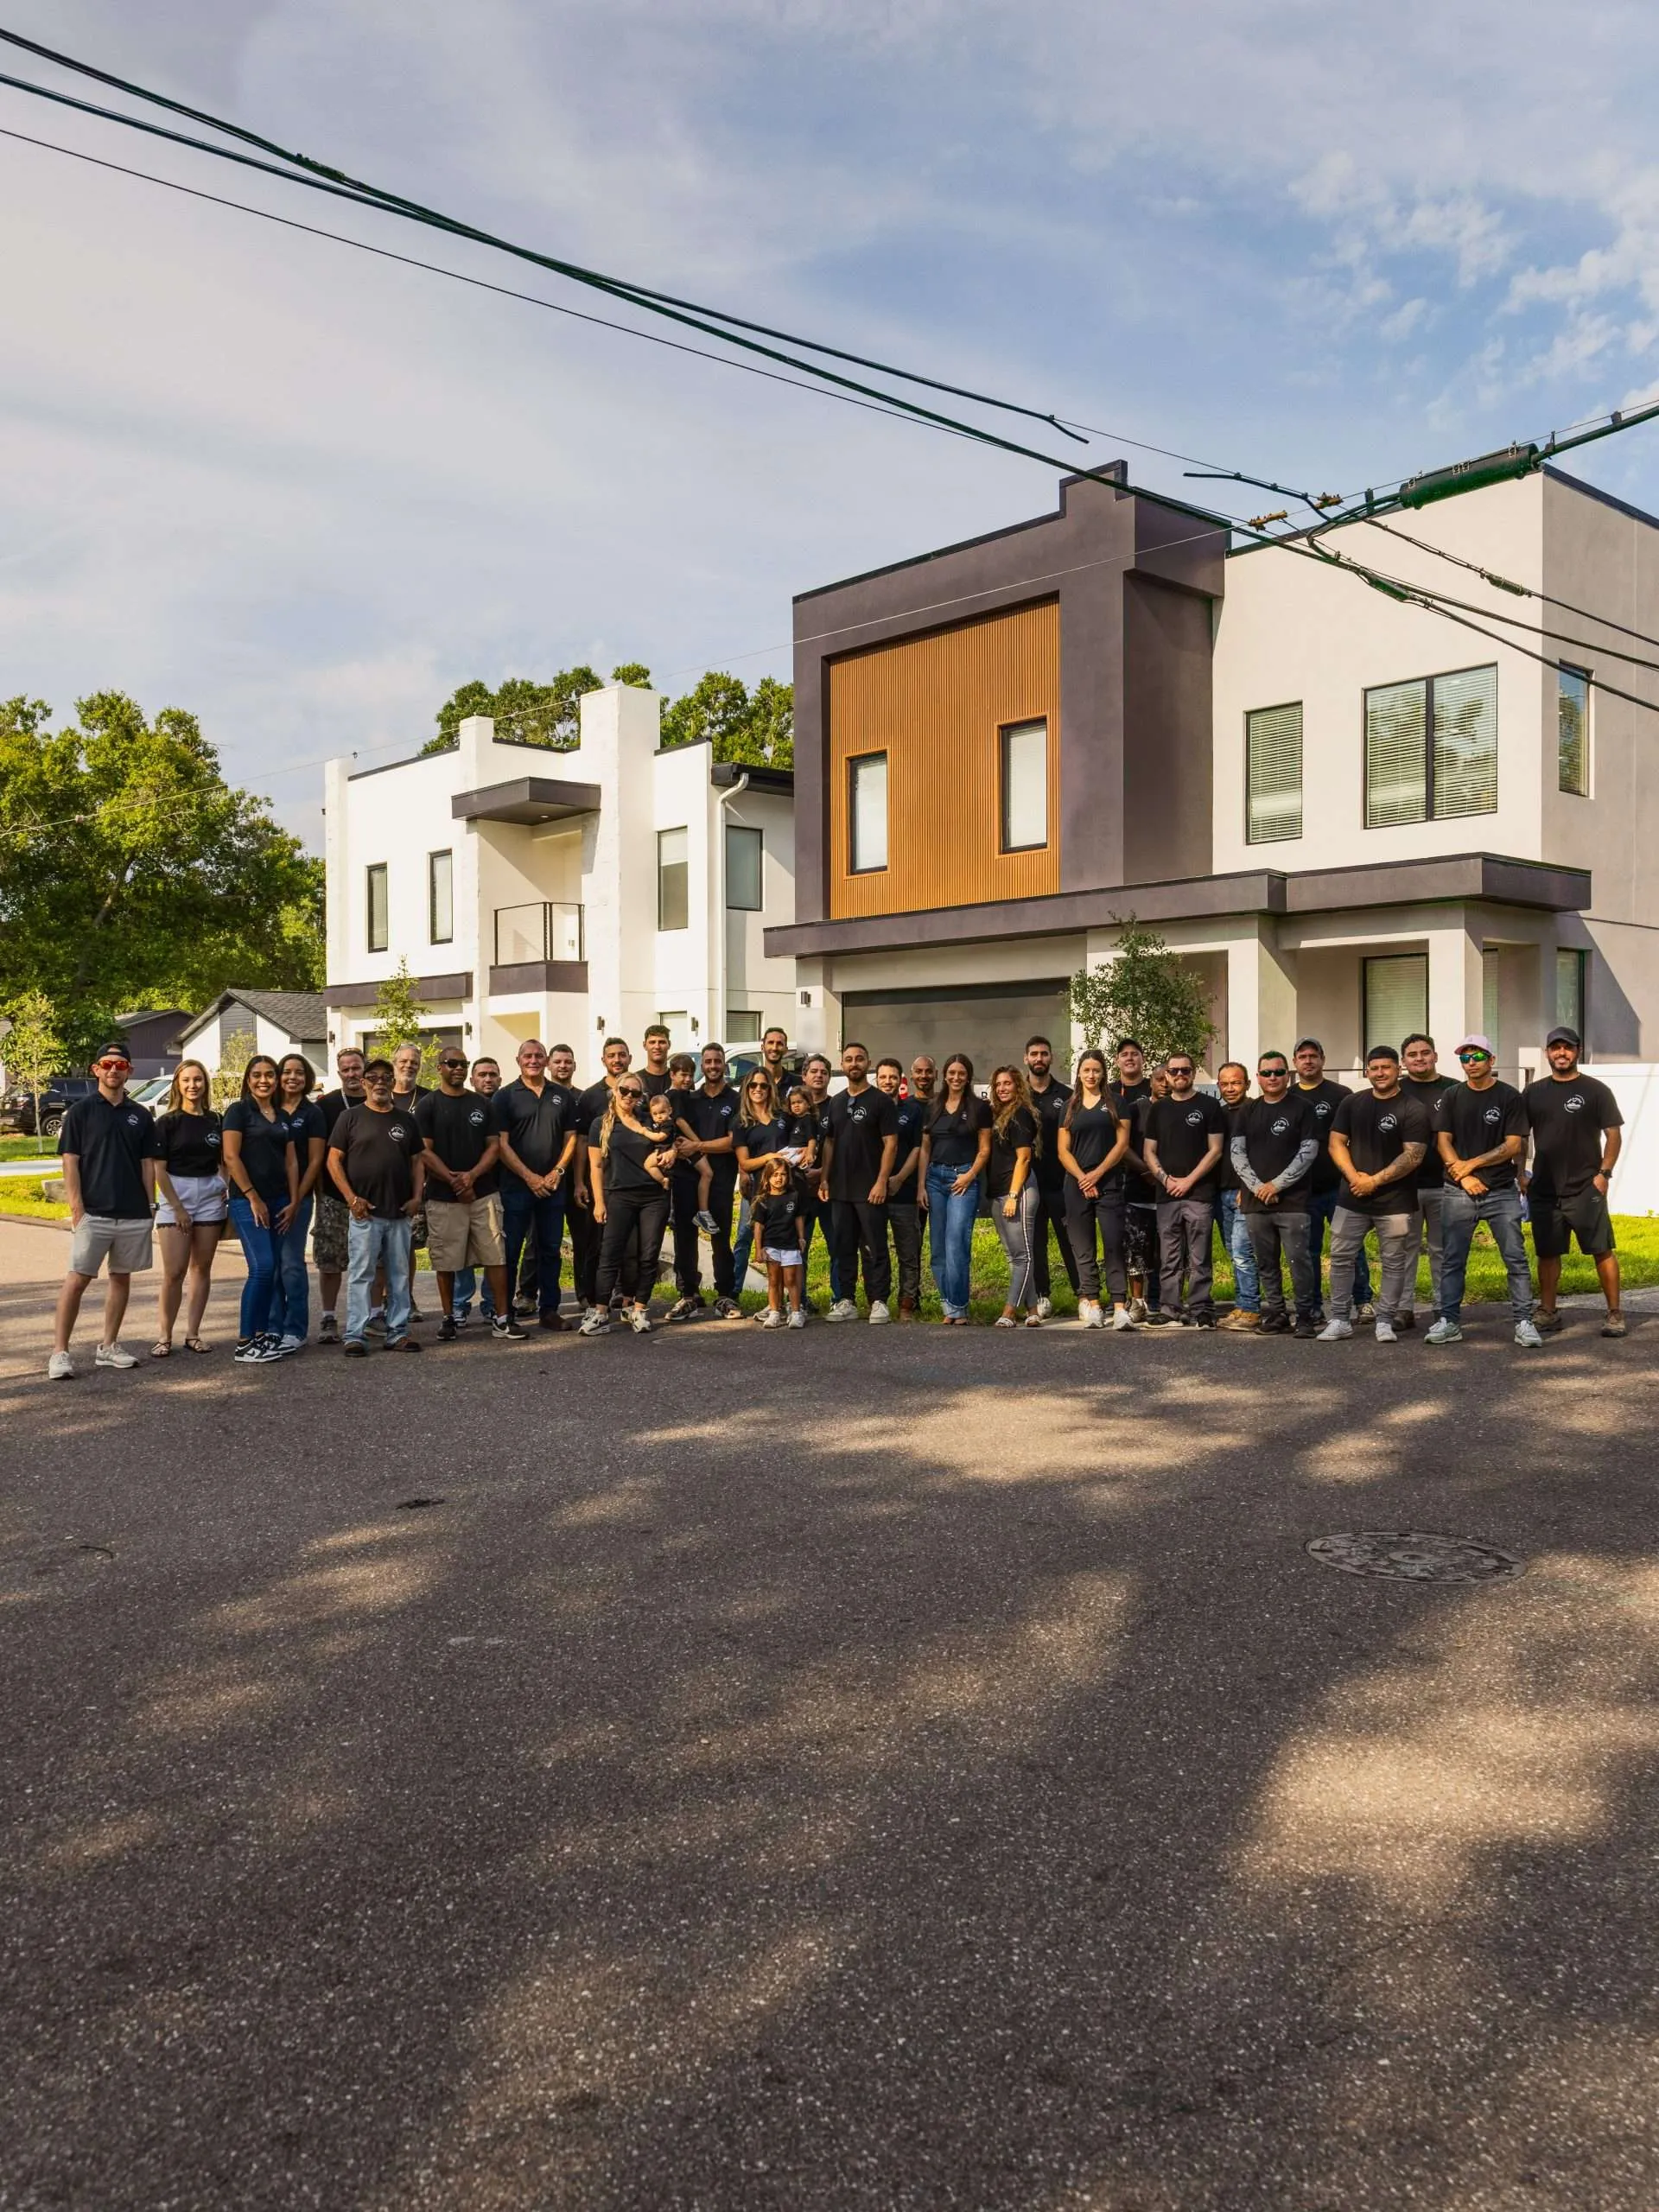
The Salt & Pepper Construction crew in black company polos in front of a modern two-story home
The Salt & Pepper crew

Three sealed sets, fixed before filing

Pinellas Park’s permit requirements page asks for three sets of signed and sealed plans for a residential project. When a kitchen remodel takes out a wall or widens an opening into the living area, those sheets carry the engineer’s answer to it: the beam, where each of its ends bears, and the posts and footings beneath them.

The city also spells out what a complete set contains. The floor plan marks what is existing and what is proposed, from walls and supports to outlets and plumbing fixtures, and the cross sections give the ceiling heights. A beam that hangs below the ceiling appears there, in section, with its depth drawn against the room.

More on sealed sets

Because the sets are sealed before they are submitted, the opening, the beam and the ceiling line are settled while cabinets and stone are still being chosen. That is what lets the kitchen design commit to an island position, a range wall and pendant spacing under a known ceiling. Moving any of them once the sets are filed means revised sealed sheets, so the layout is frozen first and the shopping follows it.

What to know

A door to the yard

The Land Development Code changes that took effect in Pinellas Park on May 23, 2024 require permits for all exterior entry doors and garage doors. A kitchen replanned around a door to the patio puts that door on the permit, and the header over its opening is detailed on the same sealed sheets as the beam inside.

More on yard door

The complete set shows it twice: in the floor plan, where the door swings into the room, and on the exterior elevations, which show the doors, windows and finish of the outside wall it is cut through. Its place is fixed early, because a door on the back wall takes the stretch of wall a run of base cabinets would otherwise use.

The rule reaches a swap as well. A worn back door replaced in its existing opening is still permitted work, so it is listed with the rest of the kitchen rather than left for later.

The hood duct at rough-in

Pinellas Park’s inspection guidelines put range hood vents on the mechanical first rough, the visit that checks duct work for size and location, along with the bath fan and dryer vents. A hood’s duct, from the hood to its outlet outside, is therefore open to view before the uppers and the ceiling close around it.

More on hood duct

For the mechanical permit, the city’s requirements page asks for an HVAC layout that notes any makeup air termination. A large hood can pull more air out of a closed house than its gaps let back in, so the hood is sized together with its duct route and any makeup air, on one drawing, before the kitchen cabinets that will box in the duct are ordered.

Kitchens in the city’s 1978 houses

Half of Pinellas Park’s homes were standing by 1978, so a kitchen in one of them is typically walled off from the living room, with its original drain lines under the slab and wiring sized for a smaller set of appliances.

More on 1978 houses

That is why the wall-and-beam work above comes up so often: opening a kitchen of that era to the living room is a change owners often ask for, and in Pinellas Park it is drawn, sealed and filed before a cabinet is ordered.

Drywall, inspected before it is finished

The city’s inspection guidelines say all drywall is inspected before any finishing starts. In a kitchen that means the patches over new wiring, the boards around a moved window and the ceiling under a new beam are seen bare, fastened but not yet taped, mudded or painted.

More on drywall check

So the cabinet installers wait for that inspection too. Uppers screwed over unfinished, uninspected board would hide what the inspector came to see, and the order on site is rough-in, its inspection, drywall, its inspection, then finishing and the kitchen cabinet installation.

A flood-zone kitchen’s floor height

Where a Pinellas Park kitchen is on a flood-mapped parcel, the certificate the city keeps on record for many floodplain buildings may already give the floor height we need, before anyone gets out a tape.

More on flood records

That figure, read beside the city’s 50 percent rule for flood-zone improvements, shows how much kitchen the property can absorb before every part of it must meet current flood standards.

How a Pinellas Park kitchen job runs

A Pinellas Park kitchen begins with a free visit; where a wall or an opening changes, the engineer follows, and the kitchen design is frozen before the three sealed sets and the trade plans go to the Building Development Division through its portal.

More on job steps

Ask any bidder whether their price includes the engineer’s sealed sheets, the HVAC layout the mechanical permit wants for a vented hood, and the riser diagrams for the plumbing permit, since a quote that leaves those out is a quote for a different, unpermitted kitchen.

What it costs

Price ranges
By scope
Our kitchen remodel cost guide sets out what a kitchen remodel costs in Florida, by scope and by line item.
Deposit
In your estimate
The deposit is set in your written estimate, then milestone billing, so payments track completed work.
Changes
In writing
A written change order with the cost and schedule impact before any added work.
Warranty
2 years, in writing
A written workmanship warranty on every qualifying project, with coverage, exclusions and how to make a claim spelled out in your contract.

Questions

Does a new back door off a Pinellas Park kitchen need a permit even as a swap?

Yes. Since the code changes of May 23, 2024, every exterior entry door needs a permit, so even a like-for-like replacement is listed on the kitchen’s permit.

What wind speed are new kitchen openings designed for here?

Ordinary houses across Pinellas, Pinellas Park among them, are designed to the licensing board’s 145 mph figure, and every new door or window off the kitchen carries a tested approval for the pressure on its own spot in the wall.

Can my Pinellas Park kitchen keep its layout and skip the sealed plans?

Yes, when nothing structural changes. New cabinets, counters and appliances on the same walls need no engineer; the three sealed sets come in when a wall, a beam or a new opening is part of the plan.

How is a vented range hood checked in Pinellas Park?

At the mechanical first rough inspection, which checks the duct’s size and location from the hood to its outlet, so the duct run is open to view before the cabinets and ceiling close around it.

Can I start demolition in my Pinellas Park kitchen before the permit?

We do not, and the city’s rules make the reason plain: work begun without a permit can be stopped on the spot, the permit then costs more, and anything already covered may have to be opened again for the inspector.

Do you take kitchens in neighboring towns too?

Yes. Our Seminole crews also take kitchens in Largo, FL to the west, where the city review queue sets the start, and in St. Petersburg to the south, where the walls are opened before the layout is drawn.

Sources

Sources checked between November 12, 2026 and November 13, 2026

  1. 1.

    Pinellas Park’s permit requirements page asks for three sets of signed and sealed plans for a residential project. Pinellas Park’s permit requirements page says a plumbing permit needs plumbing plans with water and sewer riser diagrams and ADA details as required, and a mechanical permit needs a mechanical HVAC layout with equipment information noting any condensate runs and makeup air termination. City of Pinellas Park, Permit Requirements (opens in a new tab), checked November 12, 2026

  2. 2.

    Pinellas Park’s Land Development Code changes effective May 23, 2024 require permits for all exterior entry doors and garage doors. Pinellas Park’s Building Development Division, part of Community Development, reviews plans and does inspections, and applicants use the city’s Plans, Permits and BTRs Portal. City of Pinellas Park, Building Development (opens in a new tab), checked November 12, 2026

  3. 3.

    Pinellas Park says a complete set of building plans generally includes a floor plan showing walls, supports, doors, windows, electrical outlets, plumbing fixtures and smoke detectors with what is existing and what is proposed clearly noted, cross sections clearly indicating ceiling heights, wall construction and the R-value of any insulation, and exterior elevations showing how the exterior will look on completion, with its doors, windows and exterior material. City of Pinellas Park, Permits (Defining a Complete Set) (opens in a new tab), checked November 13, 2026

  4. 4.

    Pinellas Park’s inspection guidelines say the mechanical first rough inspection checks duct work for size and location, including dryer vents, bath fan vents and range hood vents. Pinellas Park’s inspection guidelines say all drywall is inspected before any finishing is started, and all bathroom walls exposed to water shall be M.R. (moisture resistant) drywall. City of Pinellas Park, Inspection Guidelines (opens in a new tab), checked November 13, 2026

  5. 5.

    Homes in Pinellas Park have a median year built of 1978, with a margin of error of 1 year (2020-2024 American Community Survey). US Census Bureau, American Community Survey 5-year estimates 2020-2024, table B25035 (Median Year Structure Built), Pinellas Park city, Florida (opens in a new tab), checked November 12, 2026

  6. 6.

    Pinellas Park keeps copies of FEMA elevation certificates on all buildings constructed in the floodplain since 1989, available for review at its Community Planning Division. City of Pinellas Park, Elevation Certificates (opens in a new tab), checked November 12, 2026

  7. 7.

    Pinellas Park says any development in a flood zone within the city requires a city permit, and if improvements cost 50 percent or more of a structure’s market value the building must meet current flood standards. City of Pinellas Park, Floodplain Development & Permitting (opens in a new tab), checked November 12, 2026

  8. 8.

    A Pinellas County Construction Licensing Board local amendment sets the ultimate design wind speed for all incorporated and unincorporated Pinellas County at 145 mph for Risk Category II buildings, with interpolation allowed (135 mph for Risk Category I, 155 mph for III and 157 mph for IV). Florida Building Commission (floridabuilding.org), Local Amendments to the 8th Edition (2023) Florida Building Code, Structural, Pinellas County Construction Licensing Board entry for Section 1609.3 (opens in a new tab), checked November 12, 2026

Call our Seminole office at (813) 330-2684Let’s talk