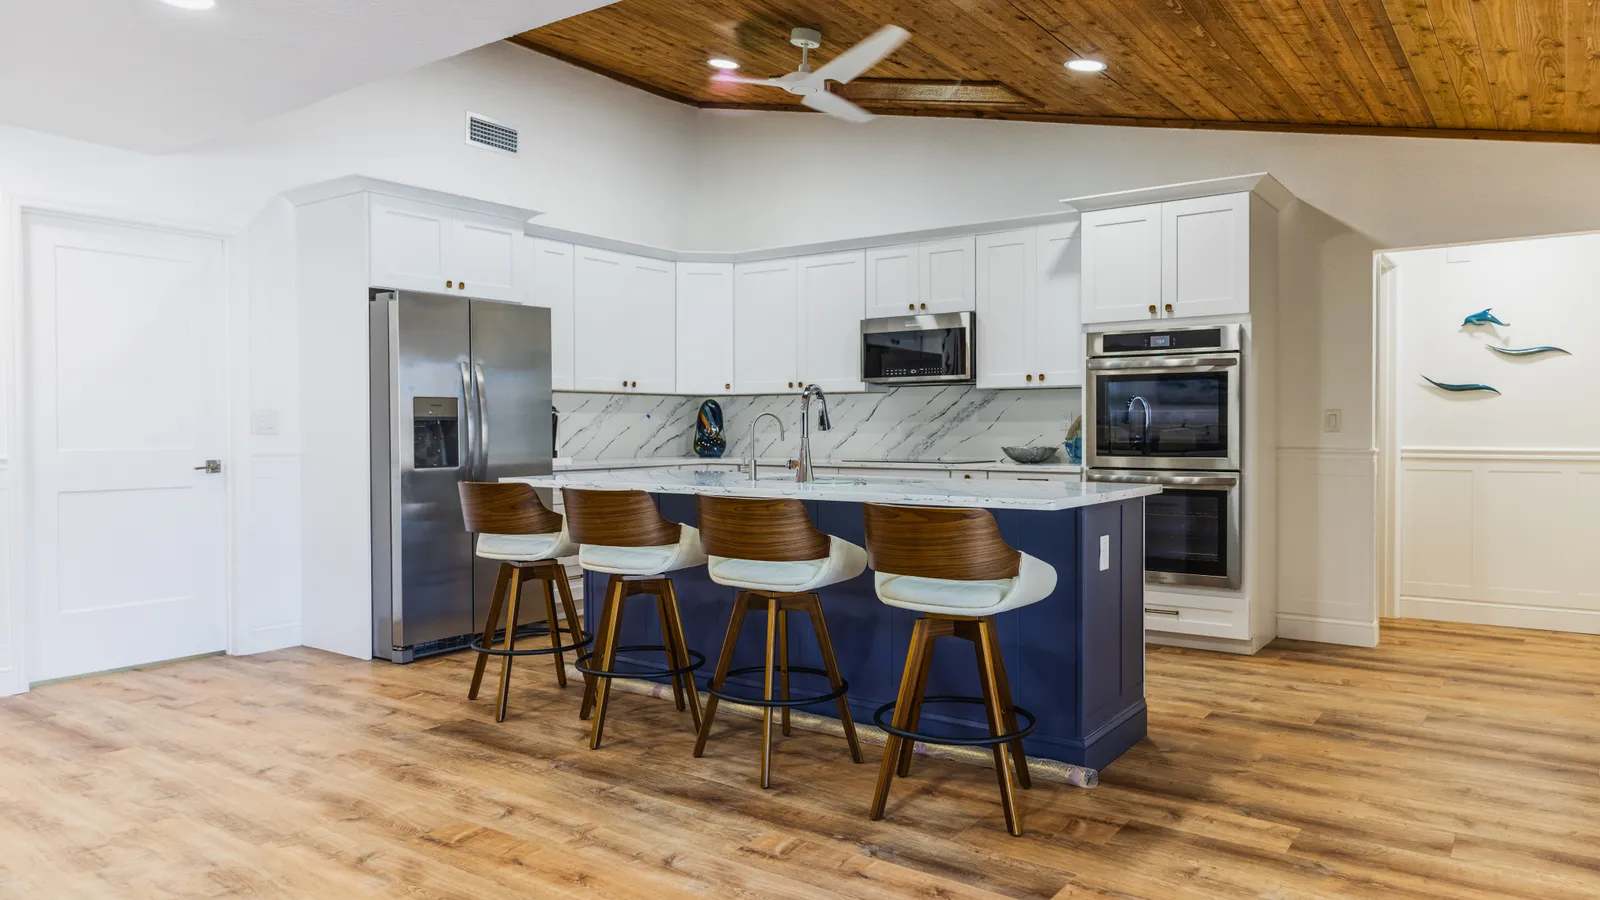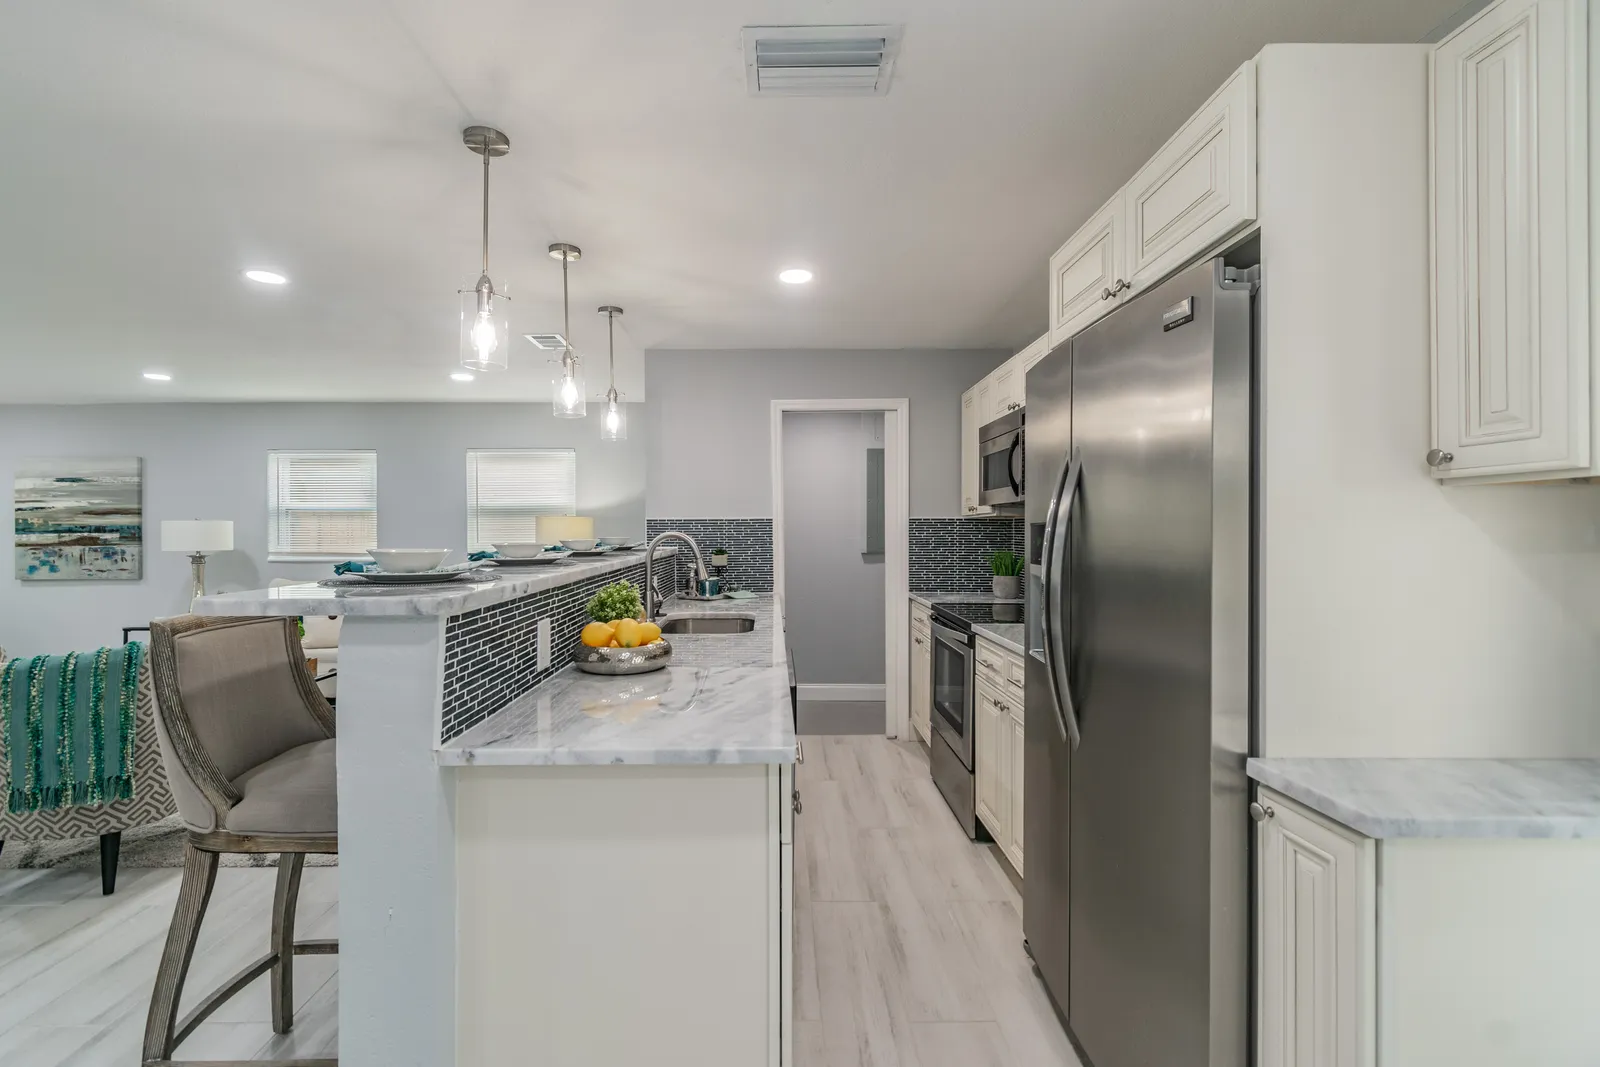
Wiring, drains and framing
Wiring first. A kitchen wired for the house’s first owners was laid out around fewer appliances than a family runs today, and the panel feeding it may have little capacity to spare. Tracing each run back to the panel shows whether the new kitchen needs new circuits only, or a larger panel as well, and that is cheaper to learn while the drywall is already off.
More on inside the walls
Then the drains. A sink that stays put reuses the existing drain, while an island sink needs a fresh line with steady fall back to the main one. On a slab, that line runs through a trench cut in the concrete; over a crawl space, it hangs below the floor joists. Which of the two the house stands on shapes what the move costs.
How open the plan can get is a framing question, because some partitions between a kitchen and a living room only divide the space while others carry ceiling joists or roof load. A wall that carries weight can still go, with a beam in its place, but the beam’s depth decides whether the ceiling stays flat, and only the opened wall shows what it carries. Those answers go into the kitchen design before any cabinet is sized.