
Skip to content

Home additions in Sarasota, FL

More room, set to the street and the flood line.

We draw a Sarasota wing to the road’s crown, which fixes its lowest floor in Zone X. Below the flood level, its price can pull the old house up too.

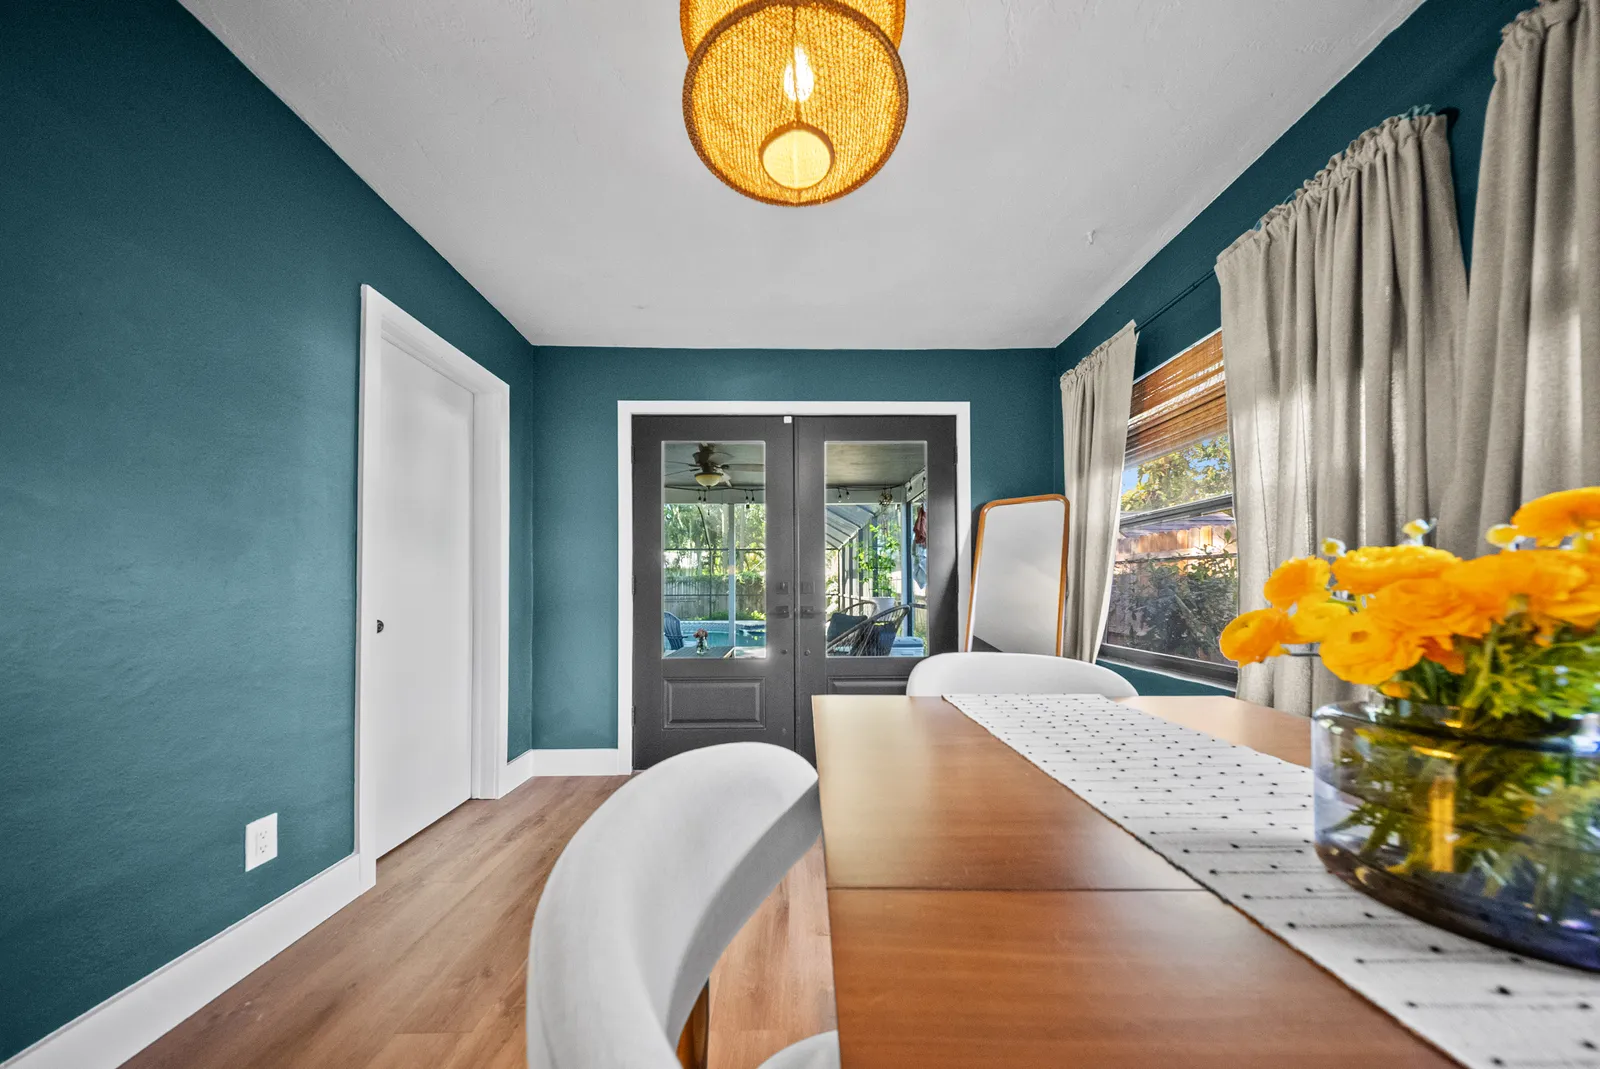
Long view of the dining room toward the French doors, St. Petersburg, FL
Home additions, Tampa Bay

A floor height read off the road

Zone X is the city’s moderate to low flood risk, yet a minimum still applies there. The city’s draft floodplain management plan quotes Section VI-105 of the Zoning Code for most buildings in Zone X: a finished floor at least 24 inches above the average height of the road’s crown.

The survey measures the road’s crown and the existing slab, and the difference is what the addition’s foundation and stem wall have to make up. The door between old rooms and new, the ceiling line and the roof that ties the wing to the house are then worked out together in the drawings for the home addition, rather than discovered on site.

What to know

A new wing and the 50 percent test

An addition is new structure from the footing to the roof, so its cost climbs toward the city’s 50 percent line faster than a remodel of rooms already standing. Where the house already sits under the 100-year flood level, a wing that crosses that line takes the old house up with it, as in a flood-zone rebuild.

What the lot allows

On Lido Key, a lot’s survey can show one more boundary: the Coastal Construction Control Line. A bedroom wing or a pool-side room that would land seaward of it goes to the state’s Department of Environmental Protection first, and the city waits for that permit, exemptions aside, as the city’s draft floodplain plan describes its policy.

More on lot limits

Inland, the limit on home additions in Sarasota is as likely to be a tree. Where the footprint of a new bedroom wing crosses a trunk thicker than four and a half inches, measured at chest height, the city’s tree permit joins the building permit, and moving the tree counts the same as taking it down. Trimming back the canopy over the new roof needs no permit.

Porches into rooms, ranches into suites

Some older Sarasota houses already have the start of an addition: a screened porch or Florida room under its own roof. Enclosing it with windows, insulation and conditioned air makes it a sunroom addition, and from then on it is living space.

More on porch rooms

A Gulf Gate Estates ranch often has the side or rear yard for a bedroom wing, and the setbacks decide how much of it can be built on. A Palmer Ranch home may need its community’s architectural approval before it can get any bigger, and Palmer Ranch is unincorporated, so the county’s floor and flood rules govern it, not the ones quoted here.

A Gulf Gate ranch can sometimes go up instead of out. A ranch of that era was built for one floor, so a second story depends on what its footings and walls can carry, and a wing on new footings is often the simpler path.

Joining a house from the 1970s

The Census Bureau’s median year for a home in the city is 1976, so a new wing here usually meets a house close to fifty years old, built to the habits of its decade rather than to the drawings now on the table.

More on 1970s houses

Three things about that older house are measured before the wing is designed. The height of its slab is set against the new floor the road’s crown dictates, and the difference becomes a step, a short stair or a ramp at the doorway. Its roof’s slope and its shingles or tile set the framing where the wing’s rafters meet the old ones. And its electrical panel is weighed against the load the wing’s circuits and its air conditioning will add.

A panel with no spare capacity is upgraded under the same permit as the wing. An air handler sized for the original rooms is either replaced with a larger one or left alone, with a separate system cooling the new rooms, and that choice is priced before the estimate is signed rather than settled on site.

From the survey to the walkthrough

A Sarasota addition starts with a visit: we walk the lot with the owner, look at where a wing could sit, and note the trees, the fall of the yard toward the street and any water it backs onto.

More on the process

A survey comes next, because the crown of the road, the existing slab and every trunk near the footprint are measured before a room is drawn. Our designer then draws the plan, the elevations and the tie-in to the roof, and a structural engineer details the footings, the beam over the opening into the house and the straps that hold the new roof down.

Inside the city limits, the drawings go to Building & Permitting through ftgportal.sarasotafl.gov, with the signed cost estimate attached when the flood test applies. Past those limits the same set is read by Sarasota County’s own plans examiners. City inspectors see the wing at each stage, from the footings through the framing and the wiring to the final, and one project manager books every visit and walks the finished rooms with the owner.

What to ask before you sign

Ask whether a structural engineer will detail the footings, the beam over the opening into the house and the roof straps, and whether that engineering is in the price. Each Sarasota wing we build is filed under license CGC1535727, with the structural engineer’s sealed drawings in the application.

More on questions to ask

Ask whether the price includes the survey, the structural engineering, any tree permit and the cooling for the new rooms, and get the answer written into the estimate.

Ask how a change made partway through the framing is priced. On our jobs it is a written change order showing the cost and the days it adds, signed before the work is done. The deposit is whatever the written estimate sets, and later payments are tied to milestones the owner can see on site.

What homeowners say

“We hired Salt & Pepper Construction to completely transform our outdated, enclosed Florida room. The goal was to expand our home’s usable footprint.”

Jay Abrash, home addition constructionGoogle review by Jay Abrash, on our Sarasota Google listing (opens in a new tab)

More reviews

What it costs

Price ranges
By size
Our room addition cost guide sets out what an addition costs by size and per square foot.
Deposit
In your estimate
The deposit is set in your written estimate, then milestone billing, so payments track completed work.
Changes
In writing
A written change order with the cost and schedule impact before any added work.
Warranty
2 years, in writing
A written workmanship warranty on every qualifying project, with coverage, exclusions and how to make a claim spelled out in your contract.

Questions

Does a detached garage built alongside my Sarasota addition count toward the flood test?

Not in the city’s estimate, which leaves detached garages and sheds out of the sum. The attached rooms count in full, from the footings to the roof, and so do any cabinets, bathroom tile and fixtures, and the air conditioning that serves them.

Can a Sarasota condo owner build an addition?

Not alone. The yard and the exterior walls are the association’s common elements, so a wing built onto them goes through the procedure in the condominium’s declaration, and where the declaration is silent it takes three quarters of the owners’ votes. A unit owner short of space usually finds it by rearranging the rooms within the unit, a condo remodeling job.

Can a historic house in Sarasota take an addition?

Yes. If it is one of the roughly 180 buildings the city has designated, the wing goes through preservation review first, its massing, roof and materials judged against the old house before a building permit is issued.

Do you build ADUs and in-law suites in Sarasota?

Yes, attached to the house or standing apart from it, usually with a kitchenette, a bathroom and a door of its own. Whether a second unit is allowed on a given lot is a zoning question for the city or the county, answered for the address before design starts, and the suite is then built as an ADU or in-law suite.

How long does a Sarasota addition take?

The early weeks belong to the survey, the engineering and the review, and on Lido Key to the state’s coastal permit as well, which the city waits for. Building then follows the inspections in order, and the schedule for your lot is laid out at the consultation, before anything is signed.

What does an addition cost in Sarasota?

It is priced from a walkthrough and a written scope, and here the foundation height the road’s crown sets, the engineering, the cooling for the new rooms and the finishes move it most. Our guide to room addition costs gives market figures by size, and the city’s flood test then decides how much of that the house can take in one job.

Will the new rooms look like part of the house?

The roof pitch, the eaves, the windows and the stucco or siding are matched to the 1970s house, and the floor inside is chosen to run through the doorway, so the wing reads as built with the rest.

Sources

Sources checked November 12, 2026

  1. 1.

    In the City of Sarasota, if a home’s lowest floor is below the 100-year flood elevation, a remodel, addition or repair that costs 50 percent or more of the structure’s market value triggers the city’s flood damage prevention rules, which require elevating the building to or above that flood level. For the 50 percent test the City of Sarasota uses the structure value recorded by the Sarasota County Property Appraiser with the land excluded, unless the owner submits an appraisal from a Florida-licensed appraiser, and it requires a cost estimate prepared and signed by a licensed general contractor. The city’s 50 percent cost estimate counts kitchen, utility and bathroom cabinets, bathroom tile and fixtures, built-in kitchen appliances, HVAC equipment, and contractor overhead and profit, but excludes plans, surveys, permit fees, swimming pools, screened pool enclosures, sheds and detached garages. City of Sarasota Building Division, Substantial Improvement or Substantial Damage: Notice to Property Owner (FEMA 50% Rule package, updated 8/2024) (opens in a new tab)

  2. 2.

    For most buildings in the City of Sarasota’s moderate to low flood risk areas (Zone X), Section VI-105 of the Zoning Code sets the minimum finished floor elevation at 24 inches above the average elevation of the crown of the road. Lido Key is the only active beach and dune system within City of Sarasota limits, and the city will not issue permits for structures seaward of the state Coastal Construction Control Line unless the Florida Department of Environmental Protection permit is in hand or the structure is exempt. City of Sarasota, Floodplain Management Plan 2025-2030 (dated January 2026, file titled final draft for public input) (opens in a new tab)

  3. 3.

    The City of Sarasota lists approximately 180 locally designated buildings, and changes to a locally designated structure require a Certificate of Appropriateness application that city staff review before it goes to the Historic Preservation Board. City of Sarasota Planning, Historic Preservation Program (opens in a new tab)

  4. 4.

    In the City of Sarasota a permit is required to remove or relocate any tree greater than four and one-half inches in diameter at breast height, while routine trimming or pruning does not need a permit. City of Sarasota Development Services, Tree Protection (opens in a new tab)

  5. 5.

    The City of Sarasota’s Building & Permitting division, part of Development Services, reviews building plans and inspects residential work inside the city, and online permit submission and inspection requests go through the city’s permitting portal at ftgportal.sarasotafl.gov. City of Sarasota, Building & Permitting (opens in a new tab)

  6. 6.

    The median home in the City of Sarasota was built in 1976, according to the 2020-2024 American Community Survey 5-year estimates. US Census Bureau, American Community Survey 2020-2024 5-Year Estimates, Table B25035 (Median Year Structure Built), Sarasota city, Florida (opens in a new tab)

  7. 7.

    Under section 718.113(2)(a) of the Florida Statutes, a material alteration or substantial addition to condominium common elements must follow the procedure in the declaration, and if the declaration is silent, 75 percent of the total voting interests of the association must approve it. Florida Senate, Florida Statutes 2025, section 718.113 (opens in a new tab)

Call our Sarasota office at (941) 294-2718Let’s talk