Office building renovation in Tampa
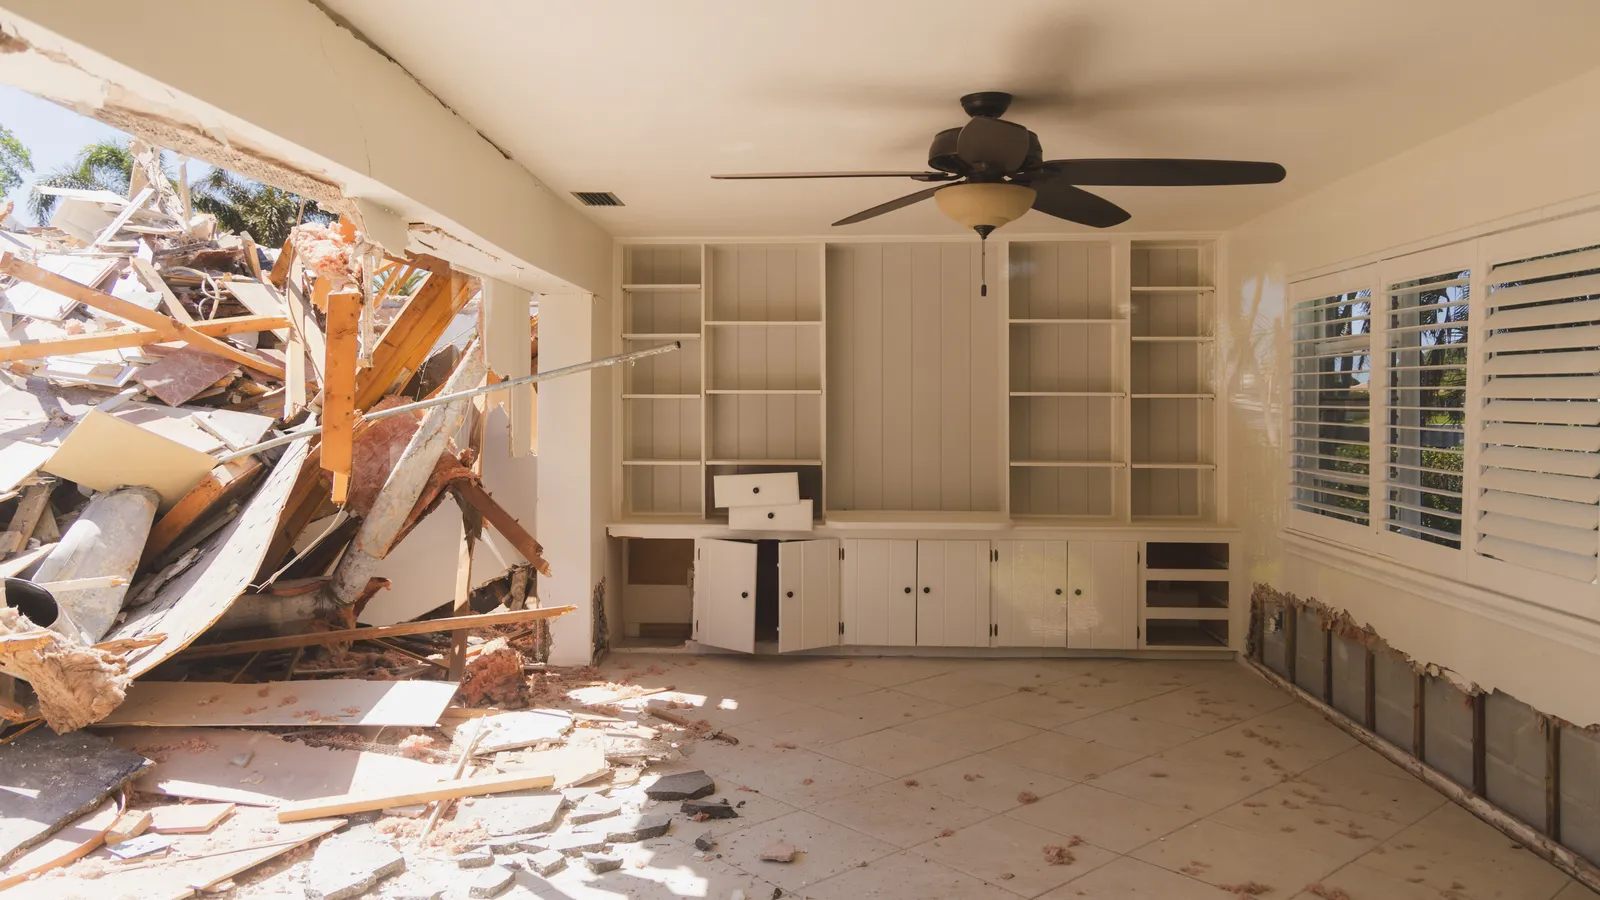
A gutted commercial building in Tampa, stripped to its block walls and roof framing and rebuilt as offices. The finished space has polished concrete floors, black steel framed glass walls around the private offices, a reception desk on black hexagon tile, a lounge with a pool table, a conference room with a patterned accent wall and a restroom with patterned tile.
Project file
- Location
- Scope
- Building stripped to the block walls and roof framing
- New interior framing for offices
- Black steel framed glass office walls
- Polished concrete floors
- Reception area on black hexagon tile
- Restroom with patterned wall tile
Reception desk on black hexagon tile
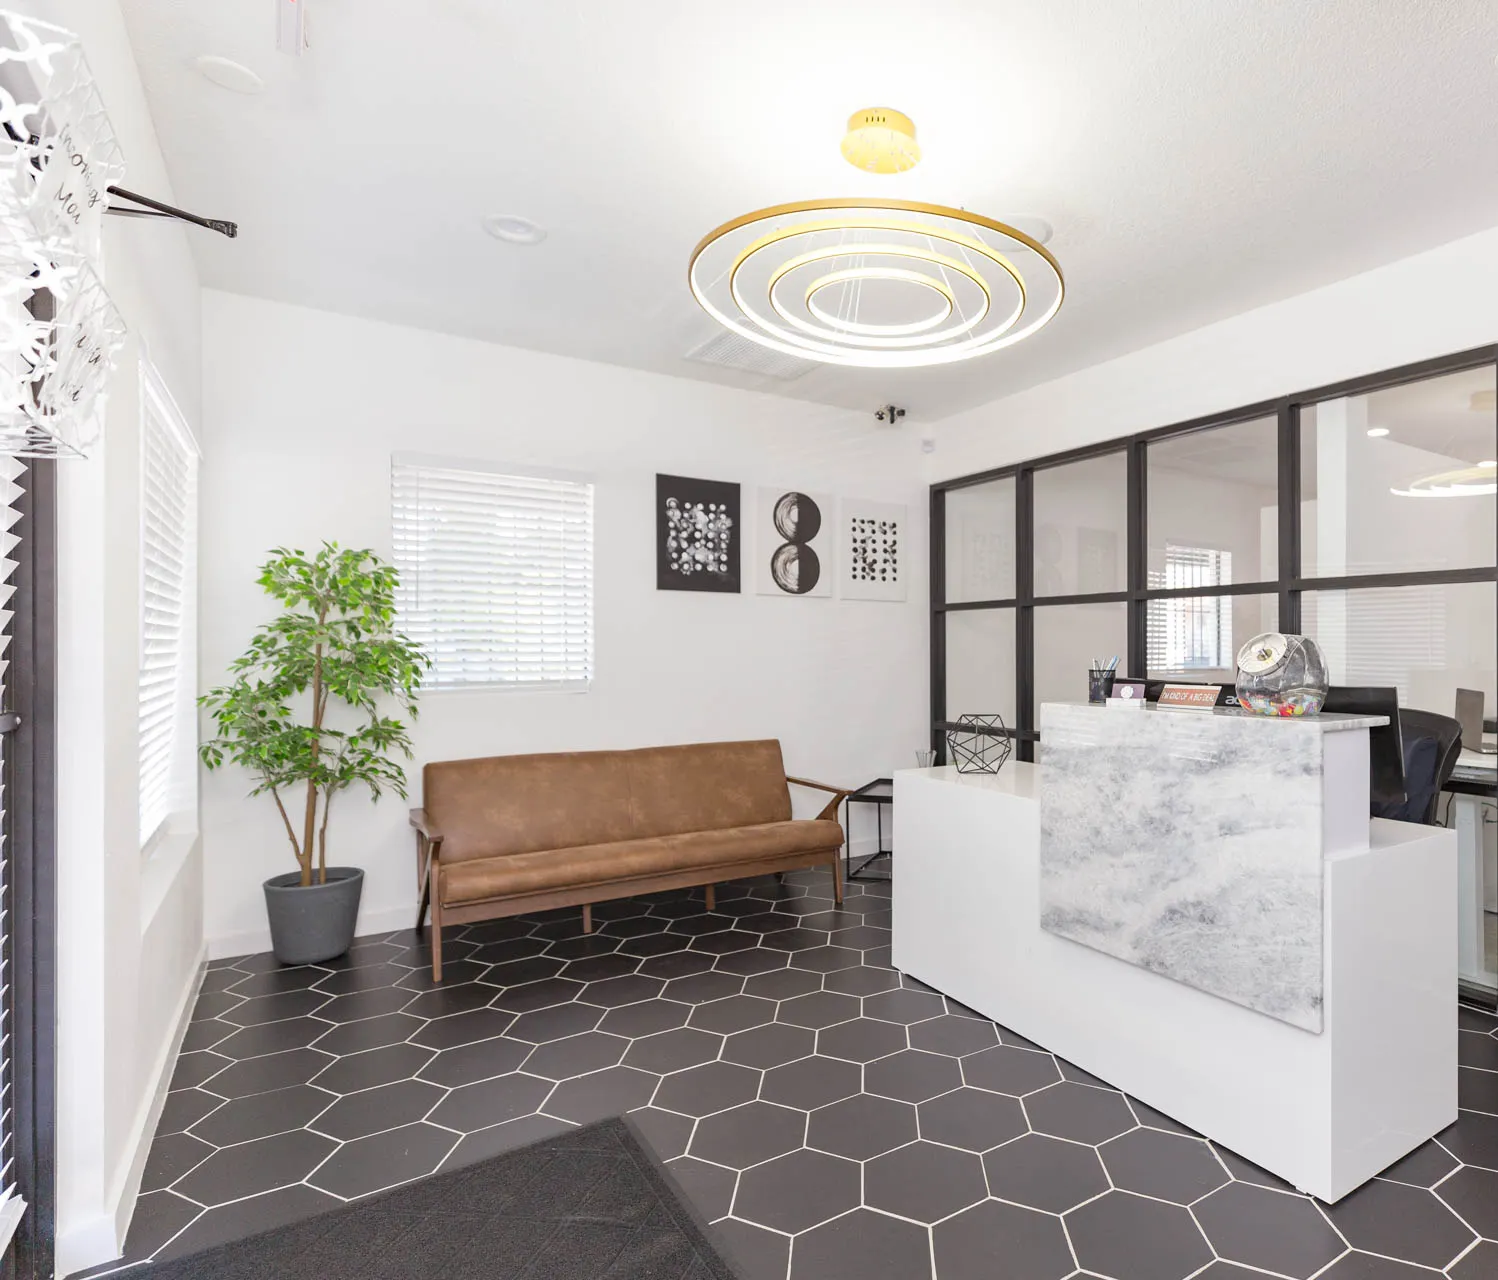
The front door of this Tampa office opens into a reception area floored in large black hexagon tile with white grout. A white reception desk stands to one side with a raised front panel of veined gray and white stone, and behind it a black steel framed glass wall separates the front desk from the workspace beyond. A light fixture of three nested gold rings hangs from the ceiling, and a bench for visitors sits under the front window.
A pool table beside glass walled offices
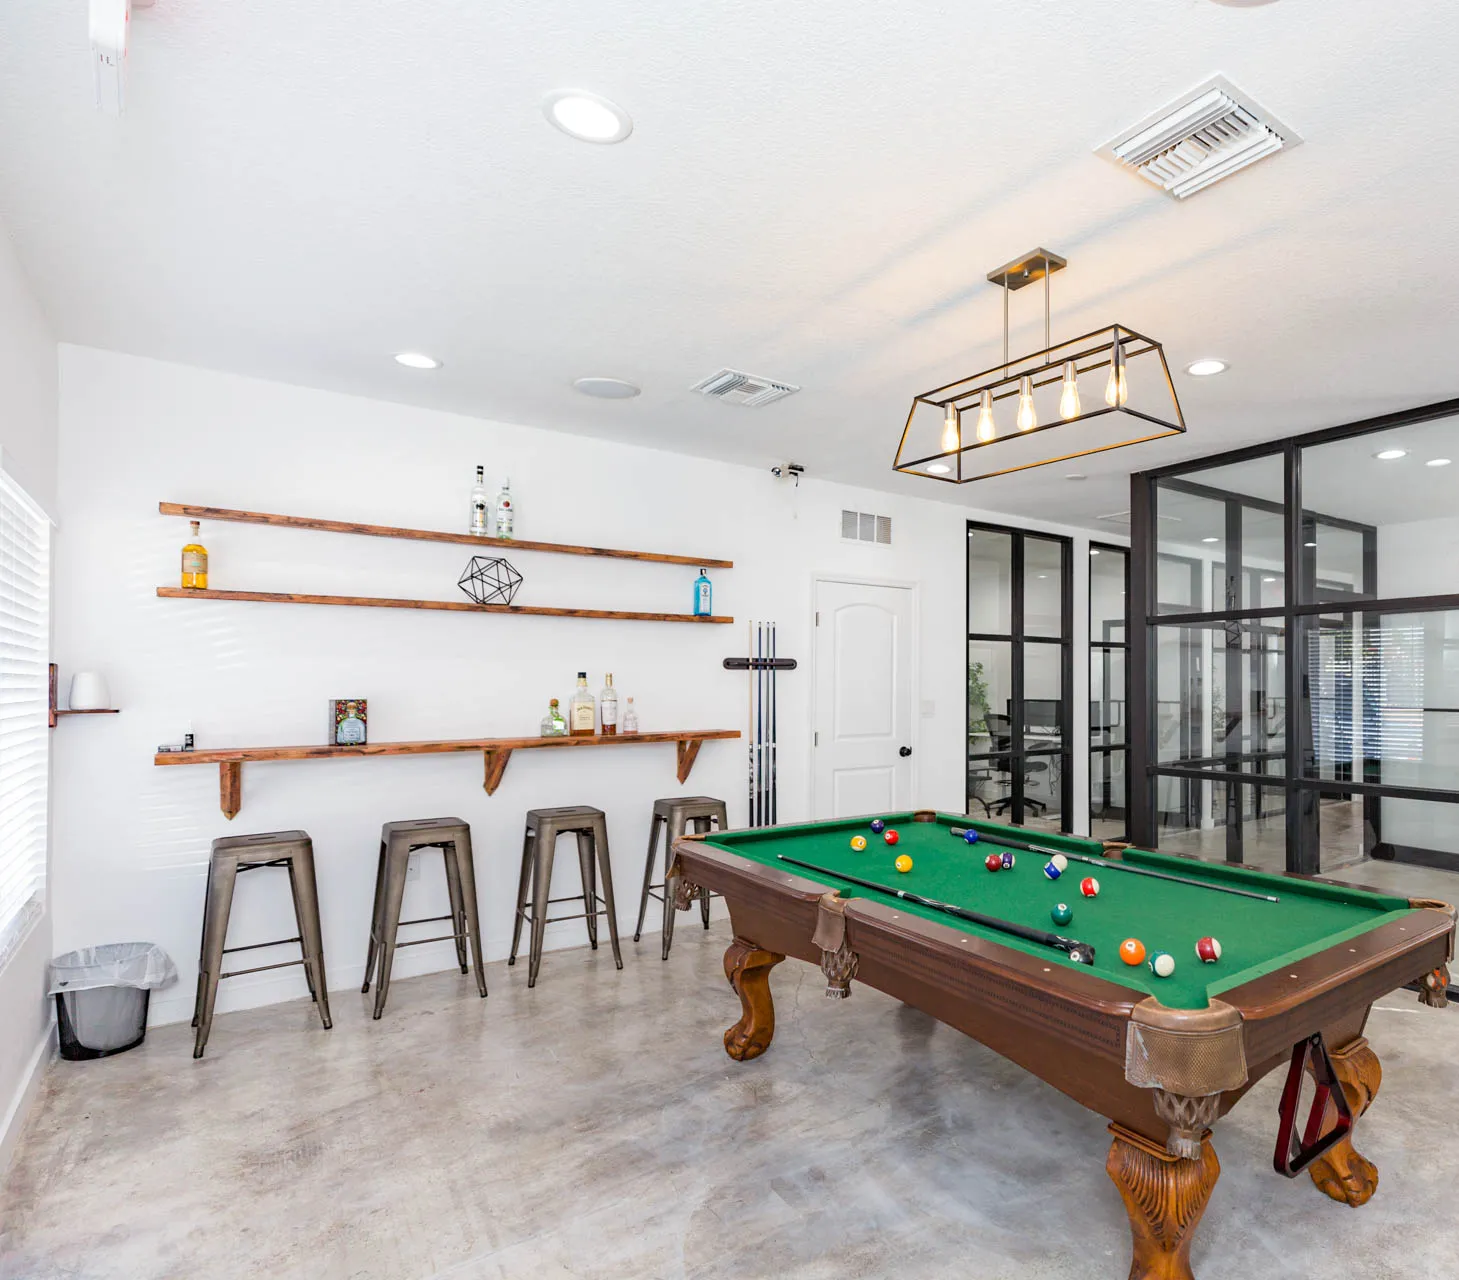
Past reception is a lounge with a pool table under a black rectangular cage fixture with exposed bulbs. One wall carries three long wood shelves, and the bottom one is deep enough to work as a bar ledge for four metal stools. The floor here is polished concrete in a mottled gray. Along one side, the black steel framed glass walls of the private offices let light pass from room to room.
Wood plank table and a patterned wall
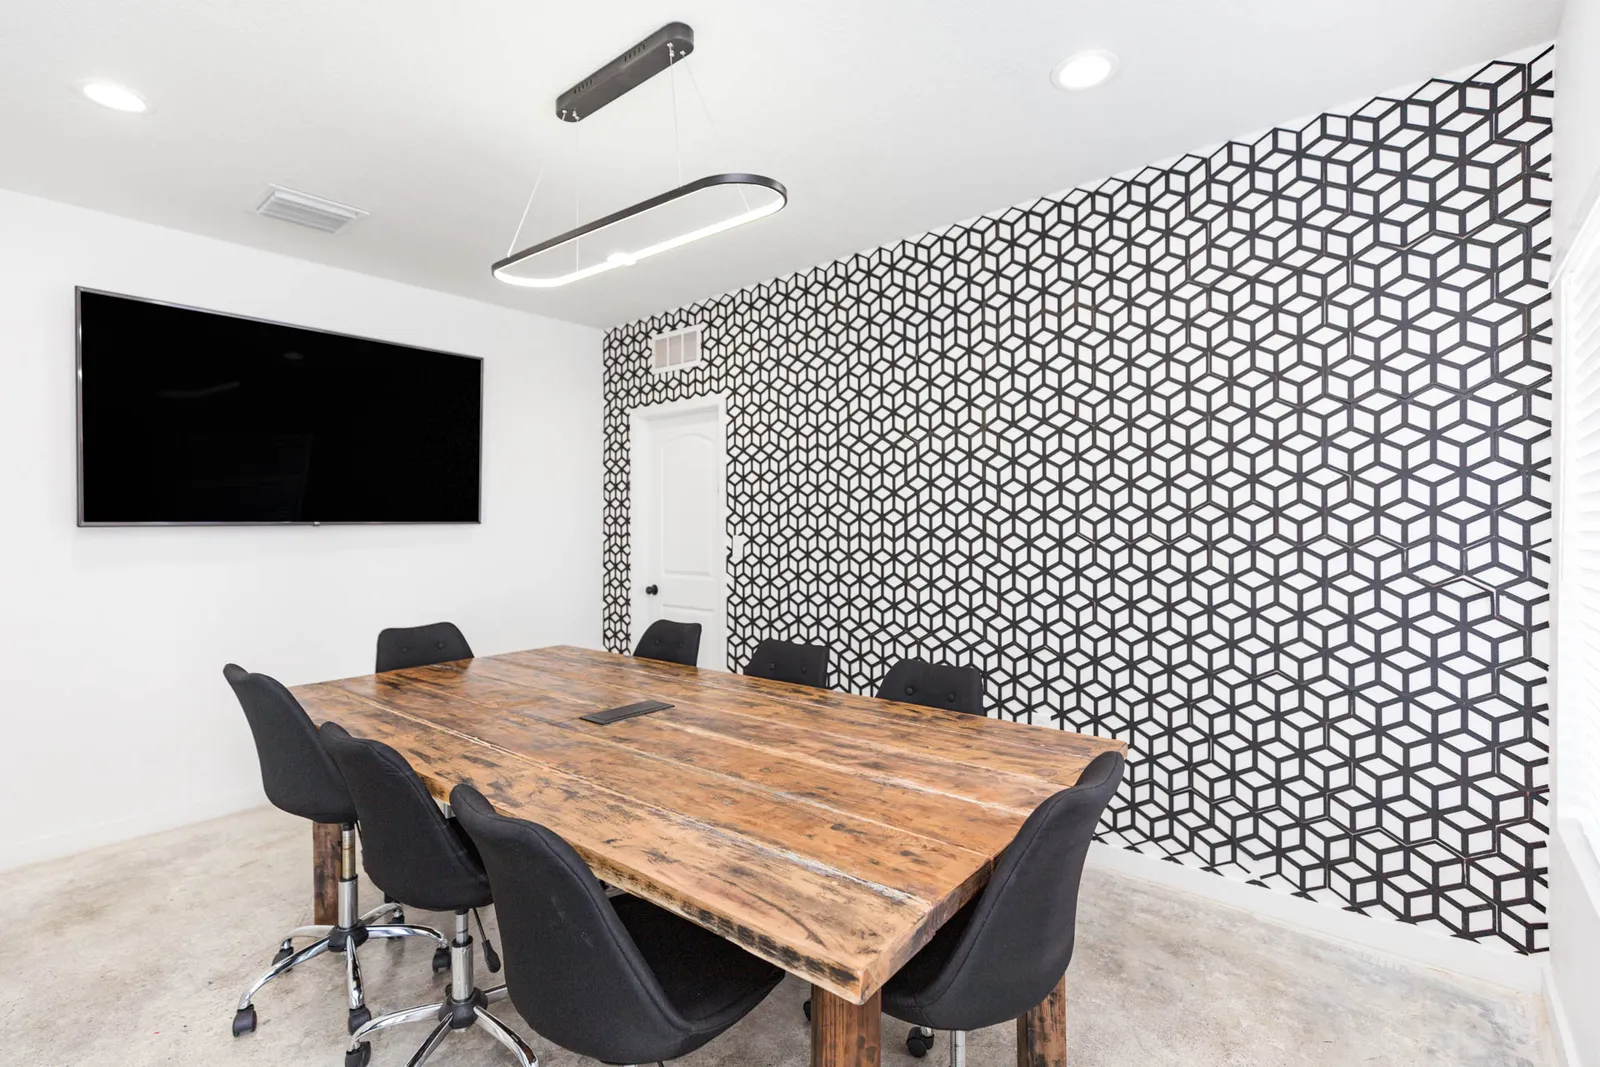
The conference room is set up around a long table of heavy wood planks with a worn finish, ringed by black task chairs. One wall is covered floor to ceiling in a black and white pattern of stacked cubes, while the rest stay plain white, with a large screen mounted on one of them. An oval ring light hangs on thin cables above the table, and the concrete floor continues in from the rest of the office.
Standing desks on polished concrete
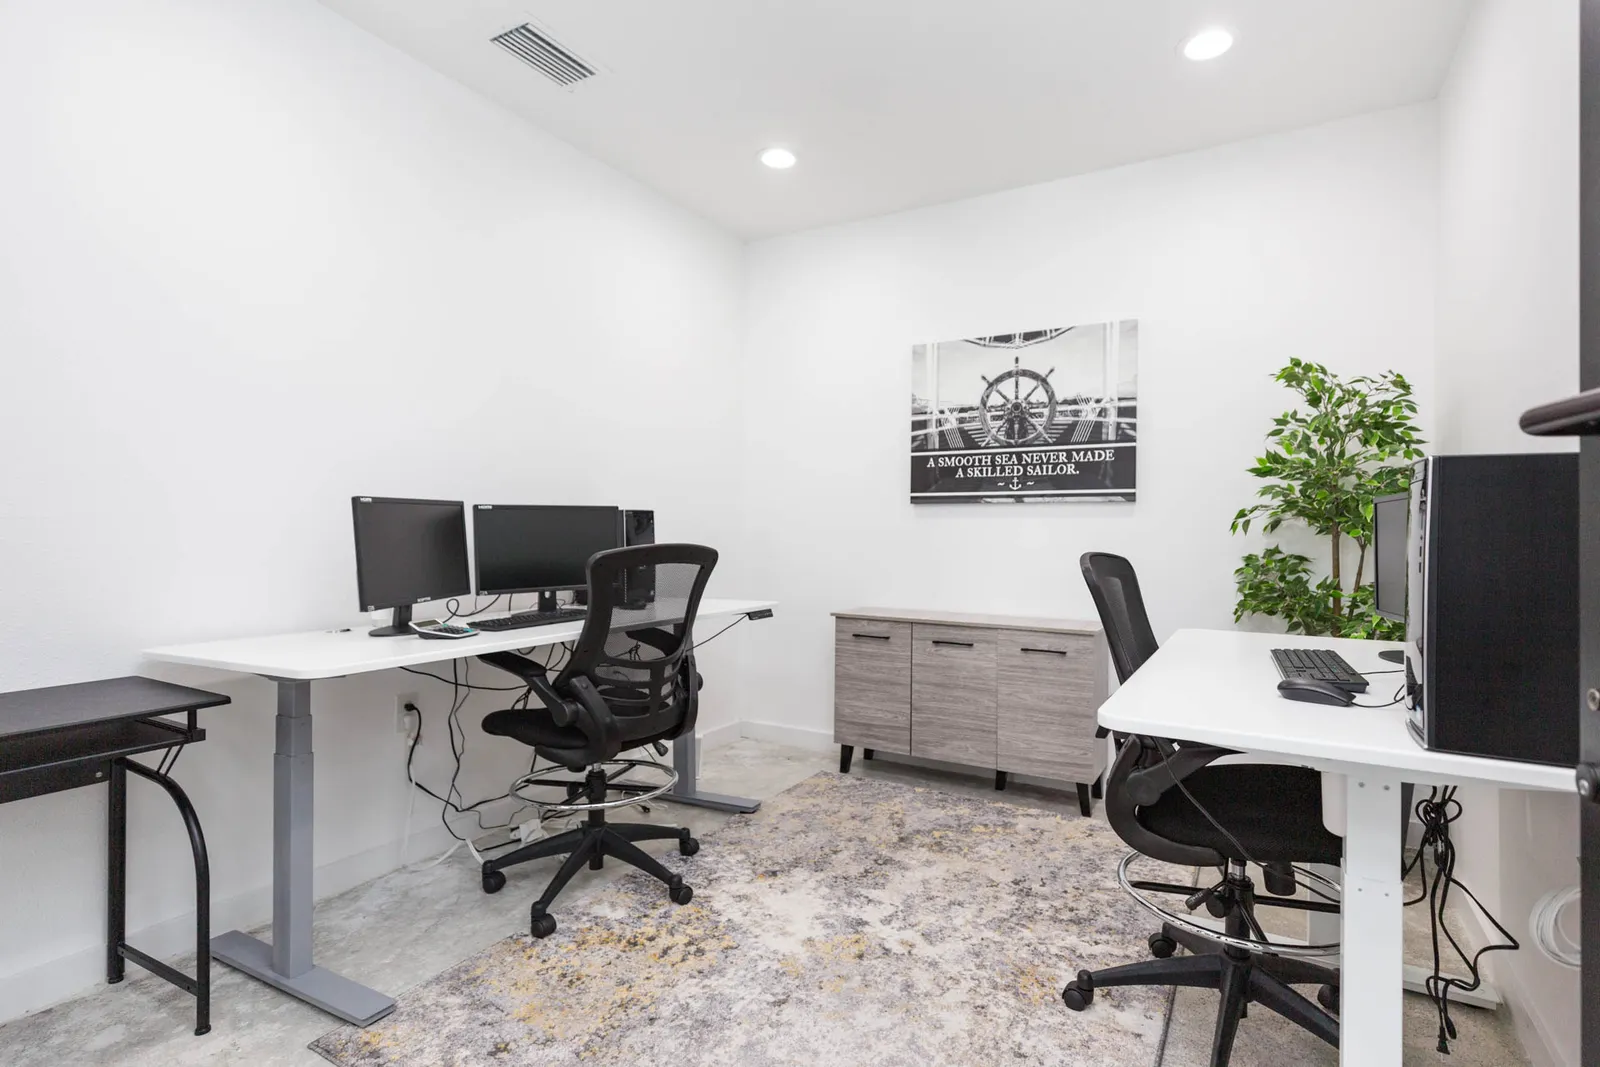
The office in this photo is set up for two people, with height-adjustable standing desks with white tops facing opposite walls, a low gray cabinet against the back wall and a rug laid over the polished concrete. Recessed lights and a supply vent are set into a flat white ceiling, and the walls are painted plain white.
Patterned tile wall around the window
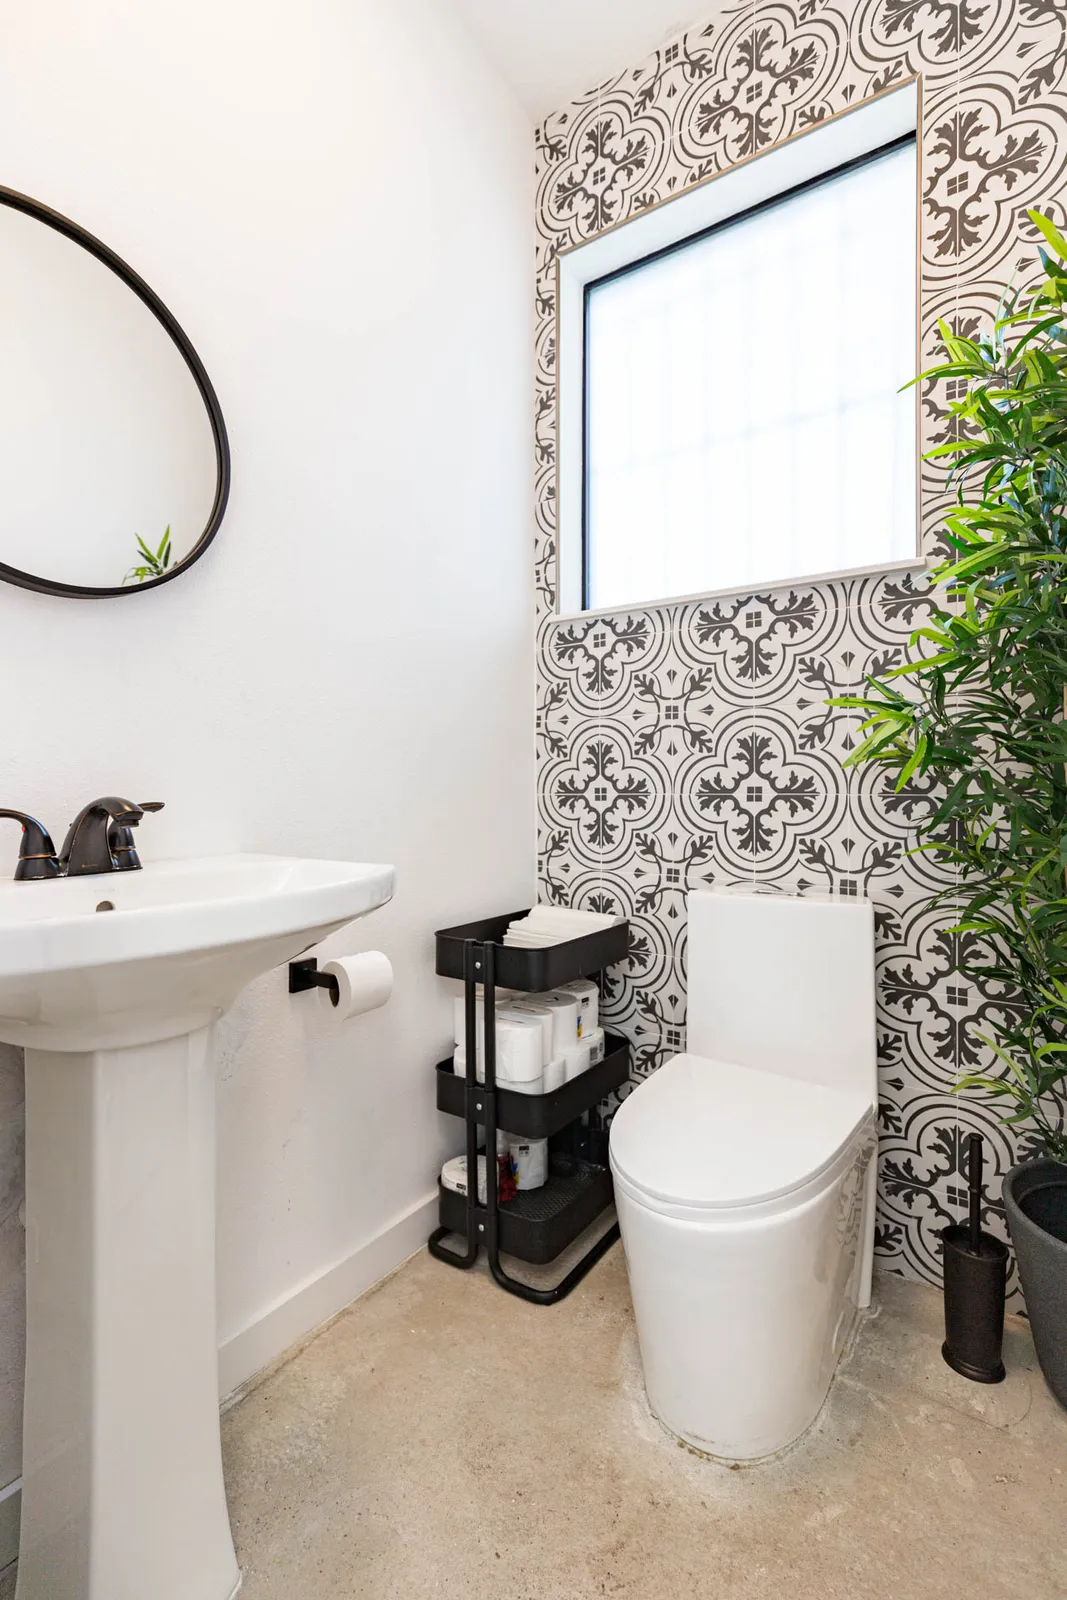
The restroom has one wall tiled floor to ceiling in a black and white pattern of curling quatrefoils, with a window set into it and finished with a thin metal edge. The other walls are plain white. A white pedestal sink with a two-handle faucet in dark bronze sits under a round black framed mirror, and a one-piece white toilet stands against the tiled wall on a bare concrete floor.