Kitchen and primary bathroom remodel in Dover
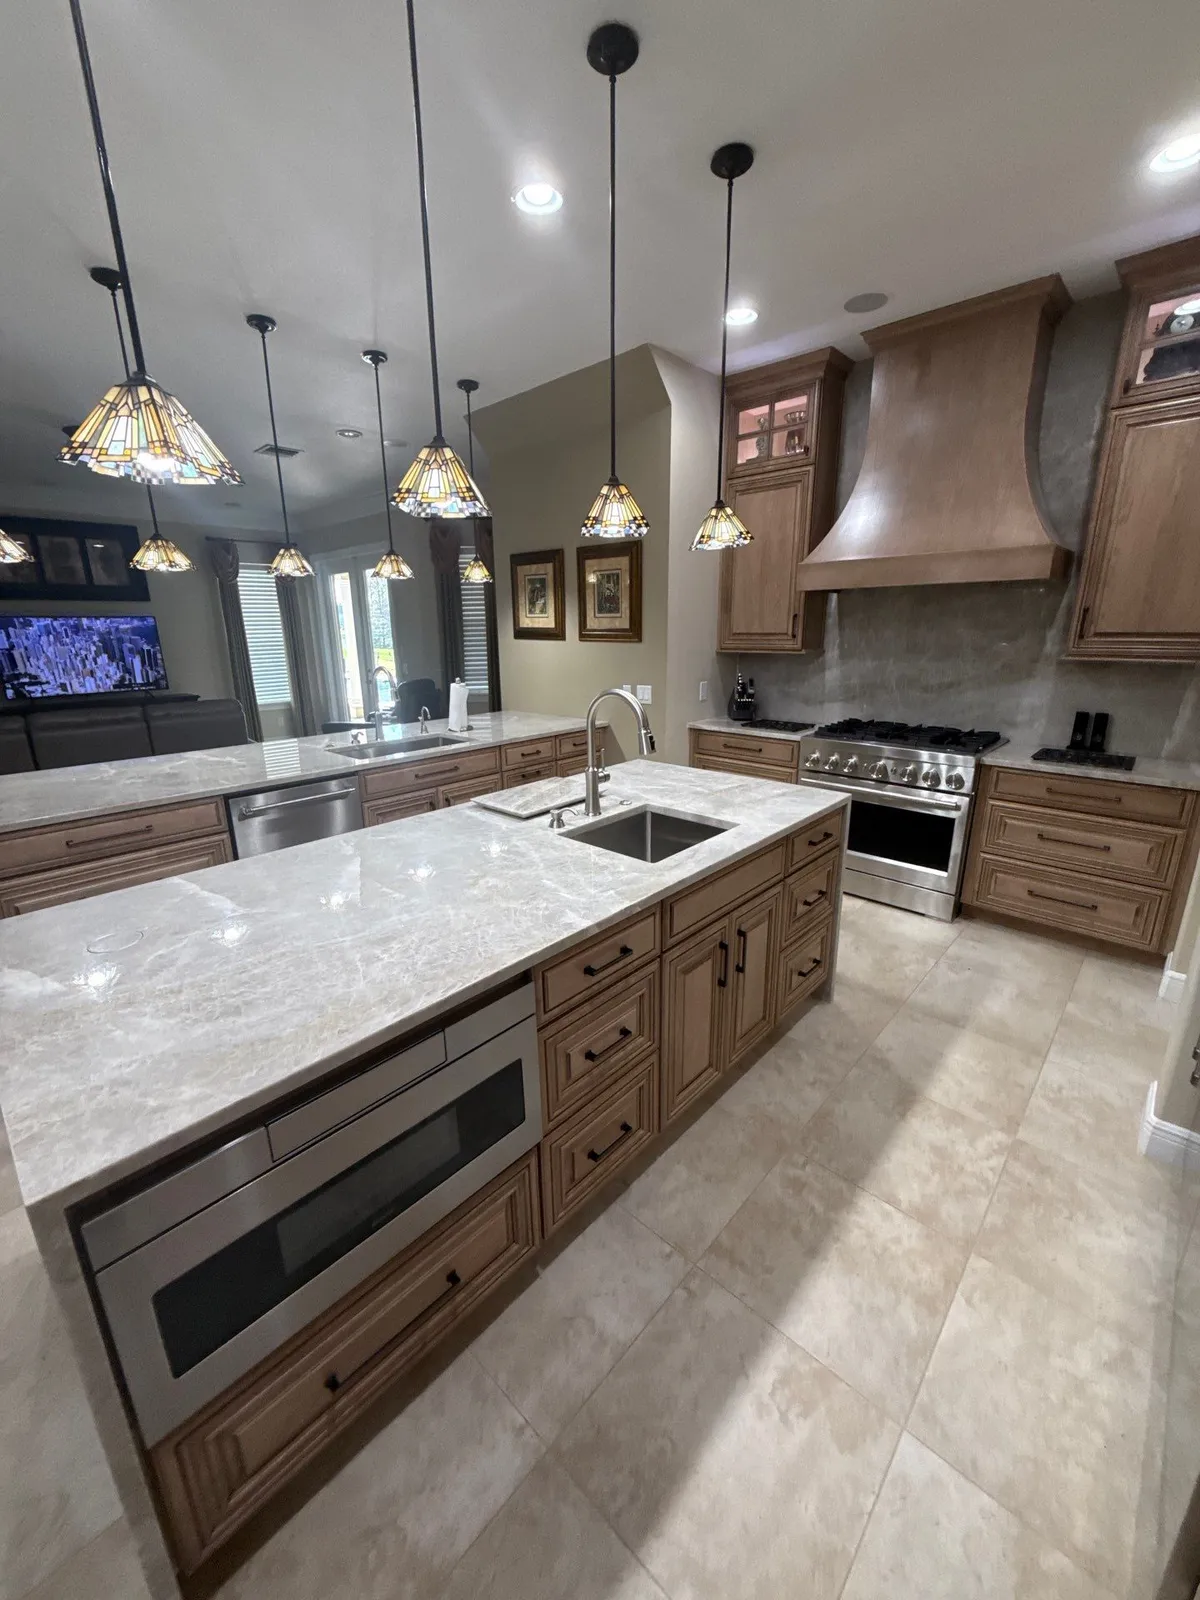
A kitchen remodel in Dover with warm wood cabinets to the ceiling, lit glass uppers and two islands in polished tan stone with waterfall ends, under a row of stained glass pendants. A curved range hood sits over a full-height stone backsplash, and a walk-in pantry has its own run of cabinets. The primary bathroom has sage green walls, a freestanding tub against a stacked stone wall under a crystal chandelier, and a walk-in shower in large-format tile with a bench.
Project file
- Location
- Services
- Scope
- Wood cabinets to the ceiling with lit glass uppers
- Two islands with polished stone waterfall ends
- Full-height stone backsplash behind the range
- Stained glass pendant lights
- Freestanding tub against a stacked stone wall
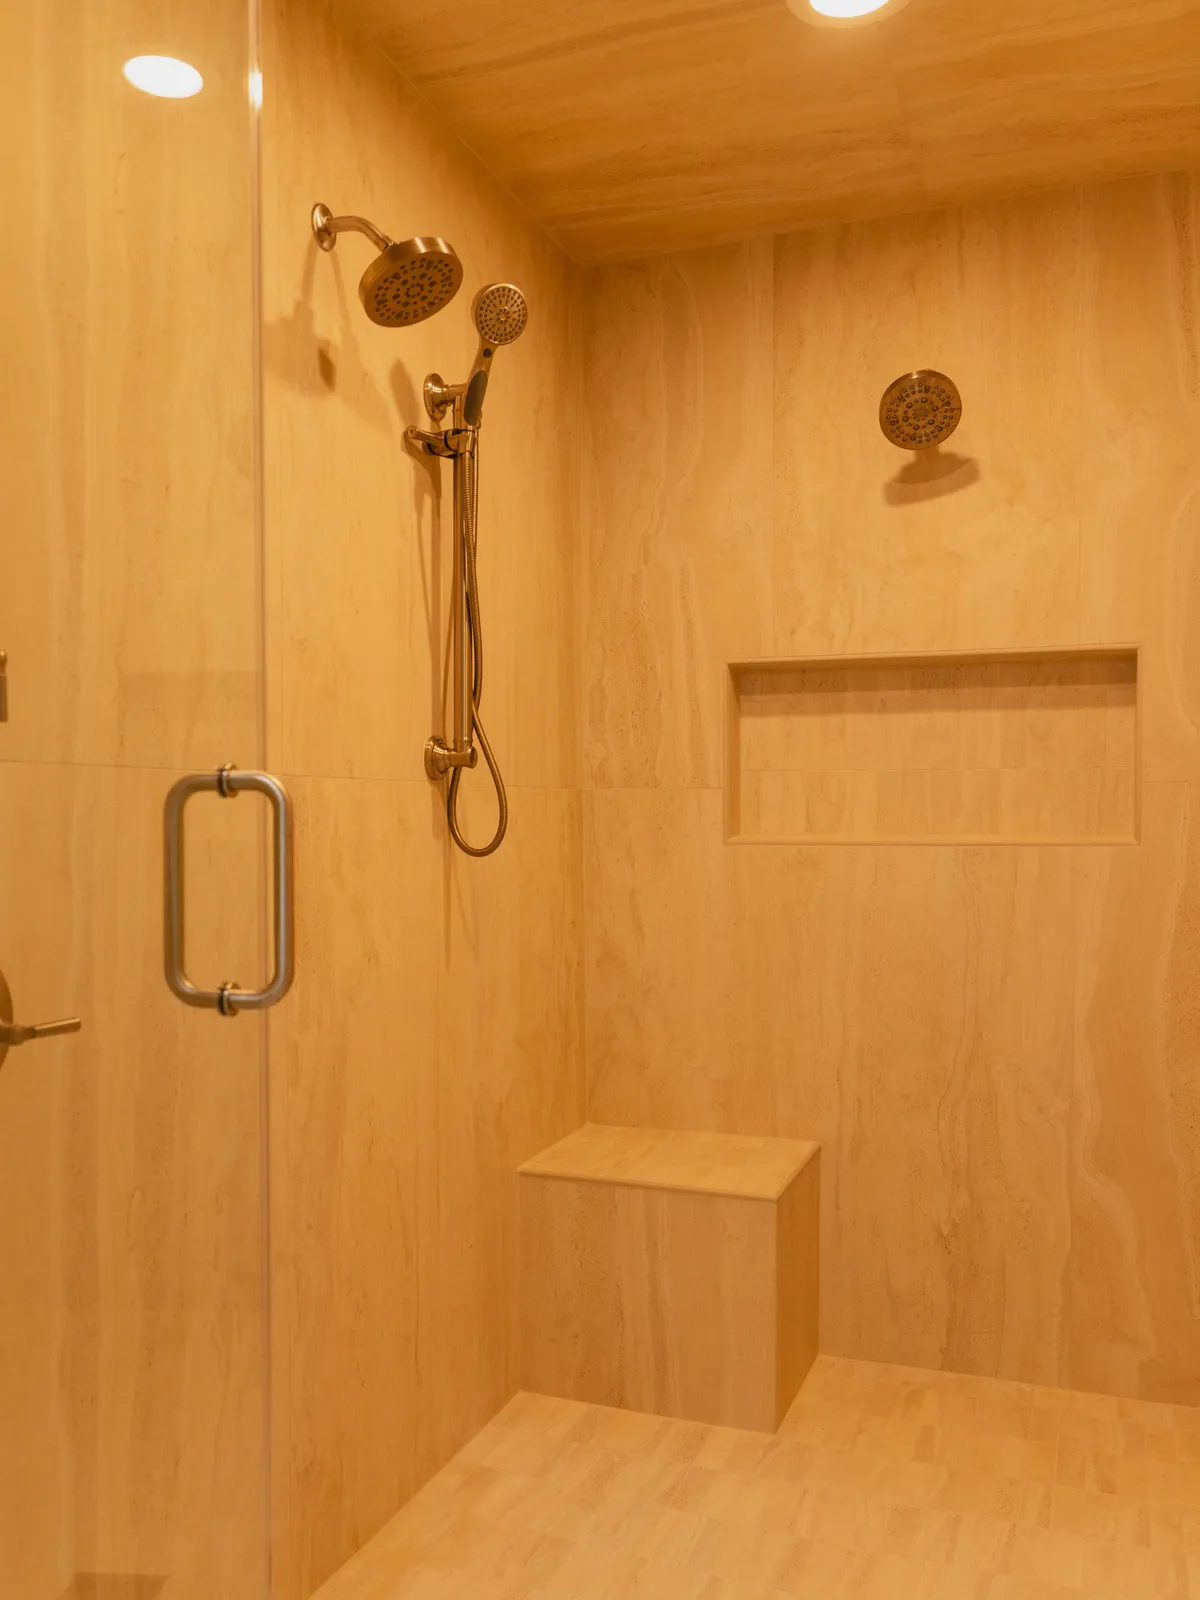
- Walk-in shower with a bench and two shower heads
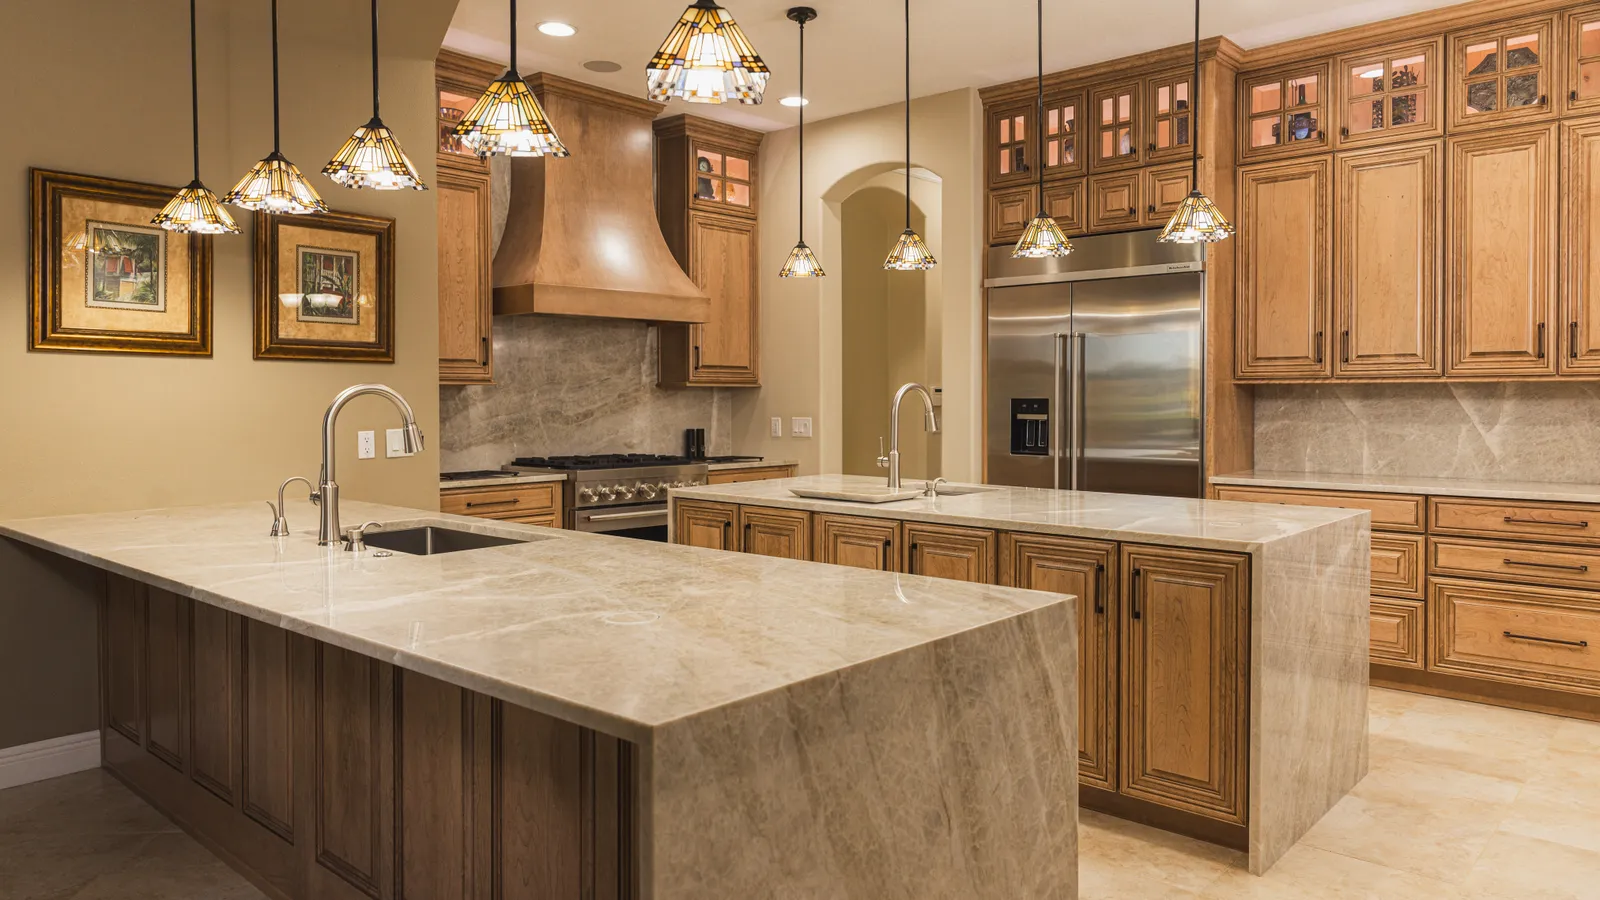
Two waterfall islands under stained glass pendants
Two islands run side by side through this Dover kitchen, each topped in polished tan stone that folds down both ends as a waterfall. The stone carries soft gray veining, and each island holds its own sink. The cabinets are a warm wood with raised panel doors and dark bar pulls, stacked to the ceiling with a top row of lit glass doors. A row of stained glass pendants in amber, cream and blue hangs over both islands, and the nearer one opens straight onto the family room.
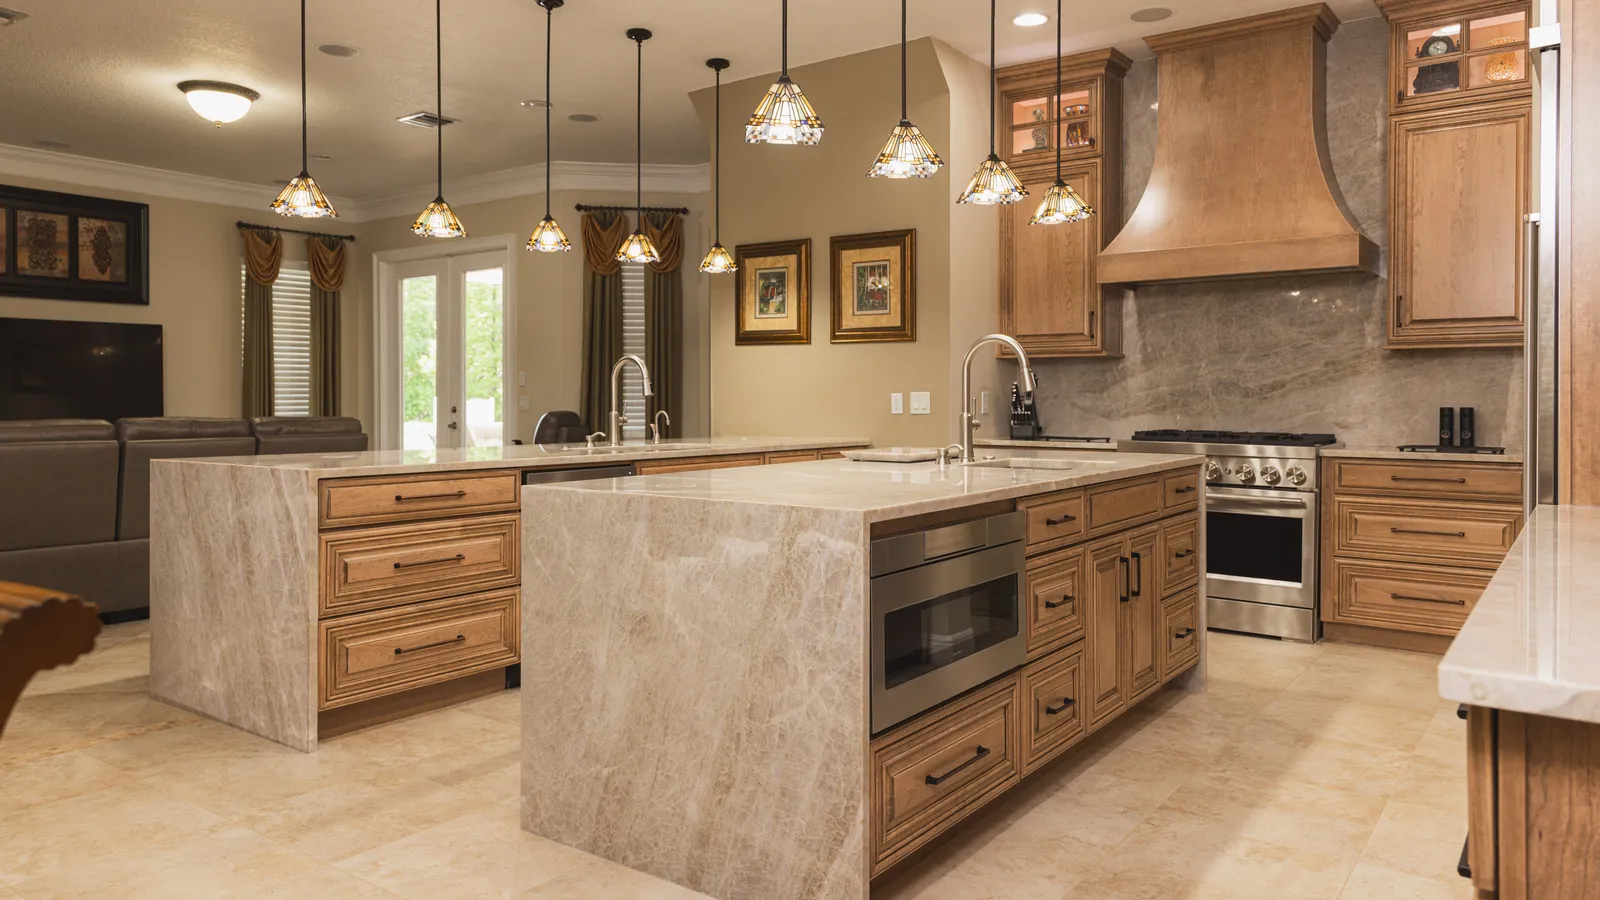
Curved wood hood over a stone slab
The cooking wall is built around a stainless gas range with heavy black grates. Above it, a wood hood flares out in a bell curve and is finished to match the cabinets. Behind the range, a slab of veined stone runs from the counter all the way up to the underside of the hood. Raised panel wall cabinets with lit glass tops flank the hood, and the tan stone counters pick up again to the left and right of the range.
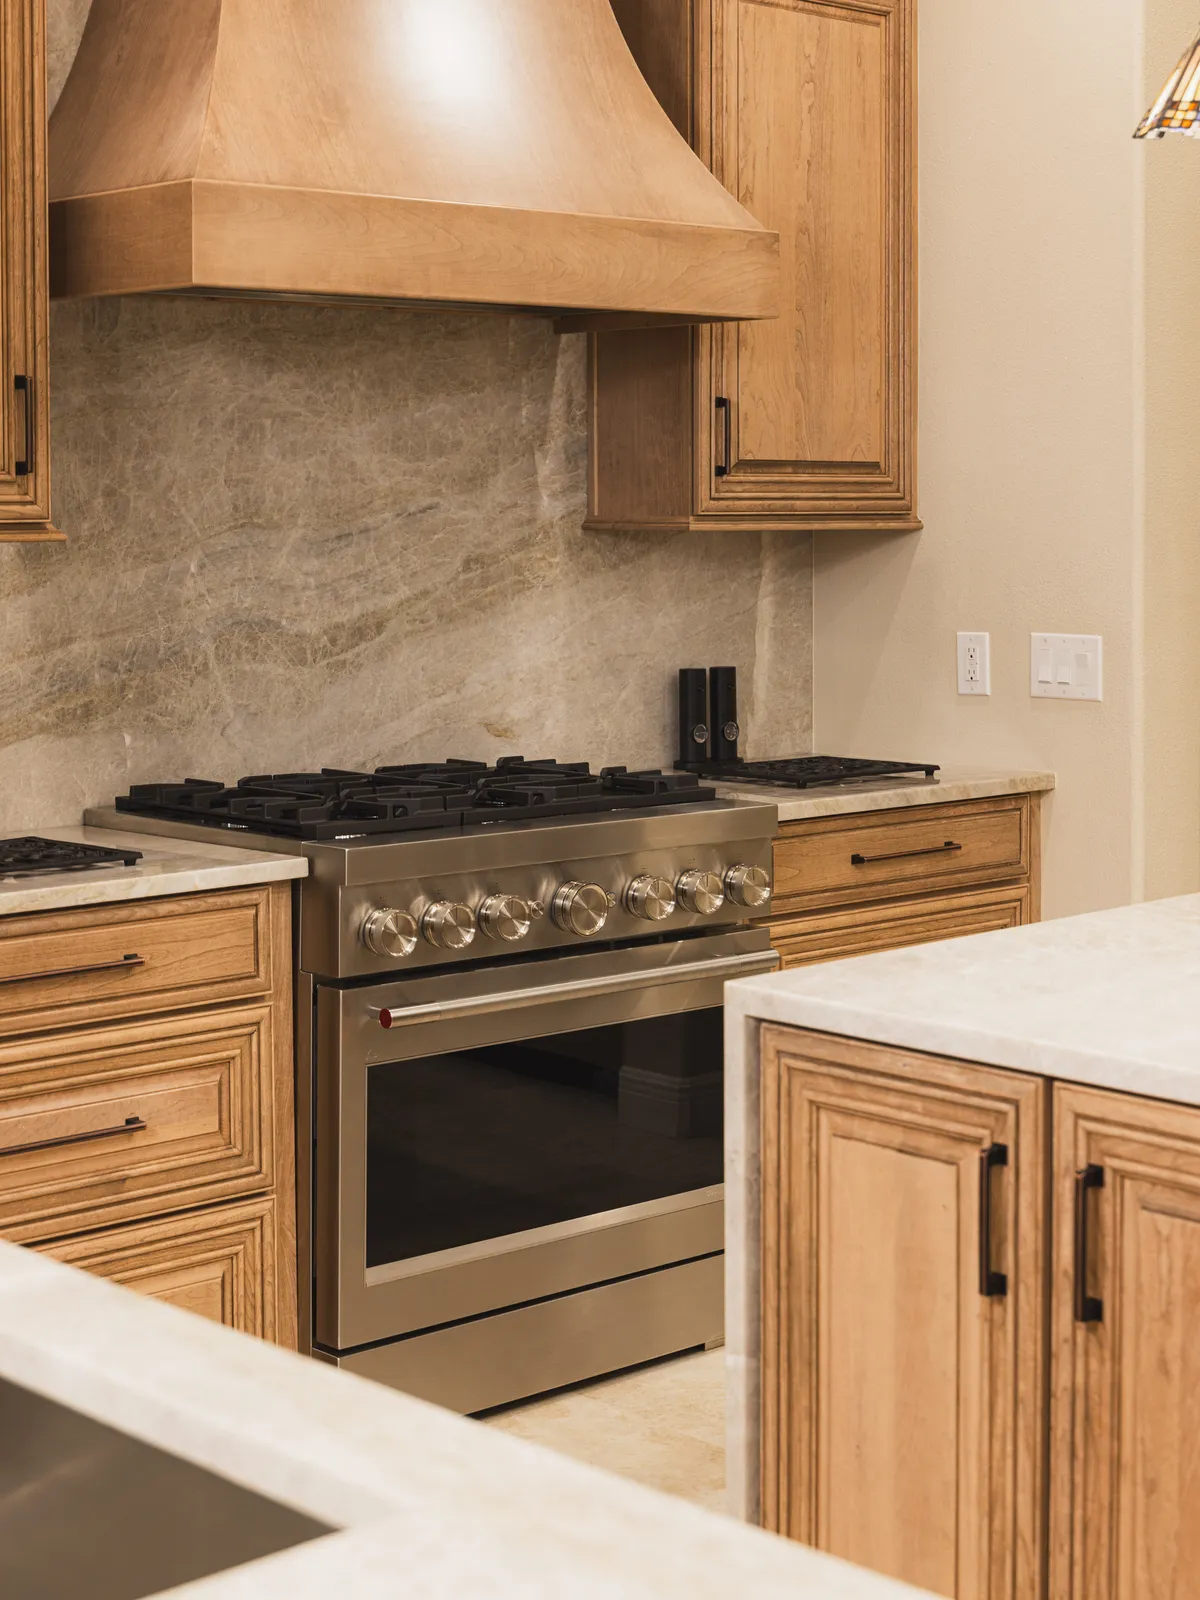
From a cleared room to a finished island
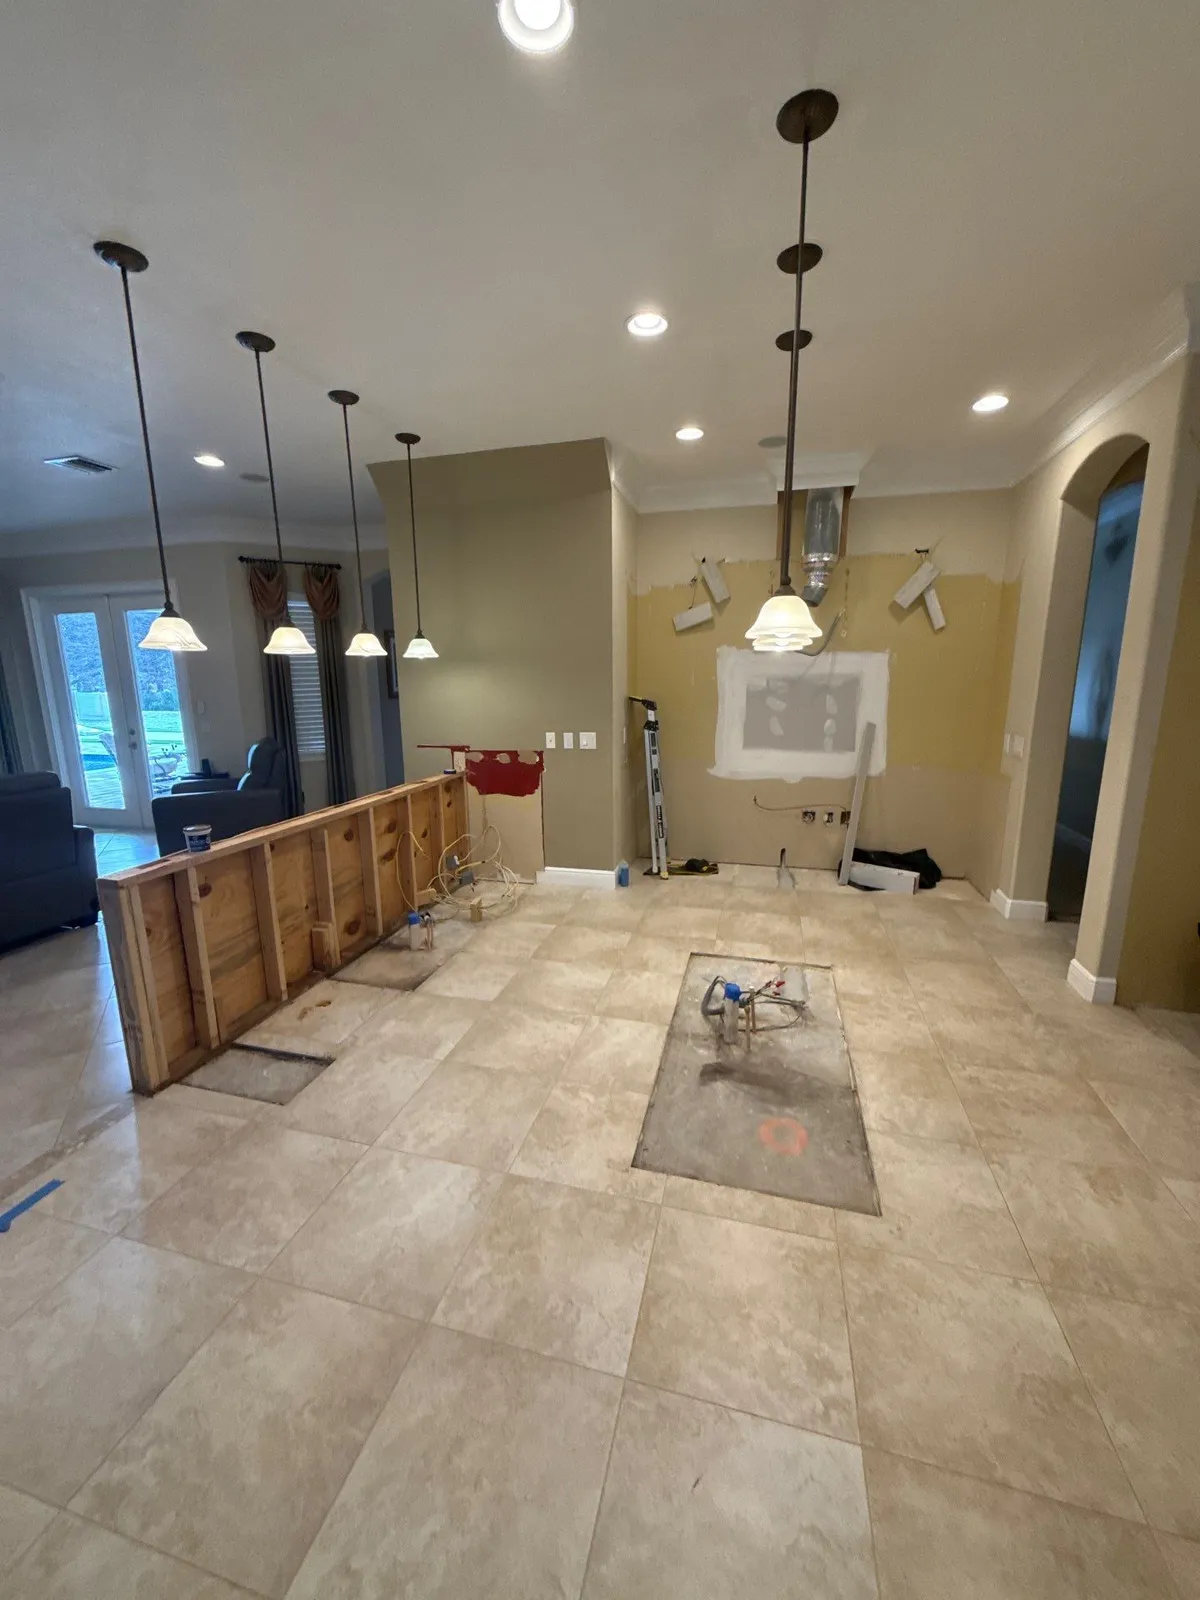
An early photo shows the kitchen emptied. The cabinets are gone, a bare wood frame stands where a counter faced the family room, and patches are cut into the tile floor where plumbing comes up. The range wall is down to patched drywall under an open duct, and the old frosted glass pendants still hang. Taken from close to the same corner later, the finished photo shows the new island with a microwave drawer and sink, the second island behind it, and the hood and range on the far wall.
Walk-in pantry and a view to the stairs
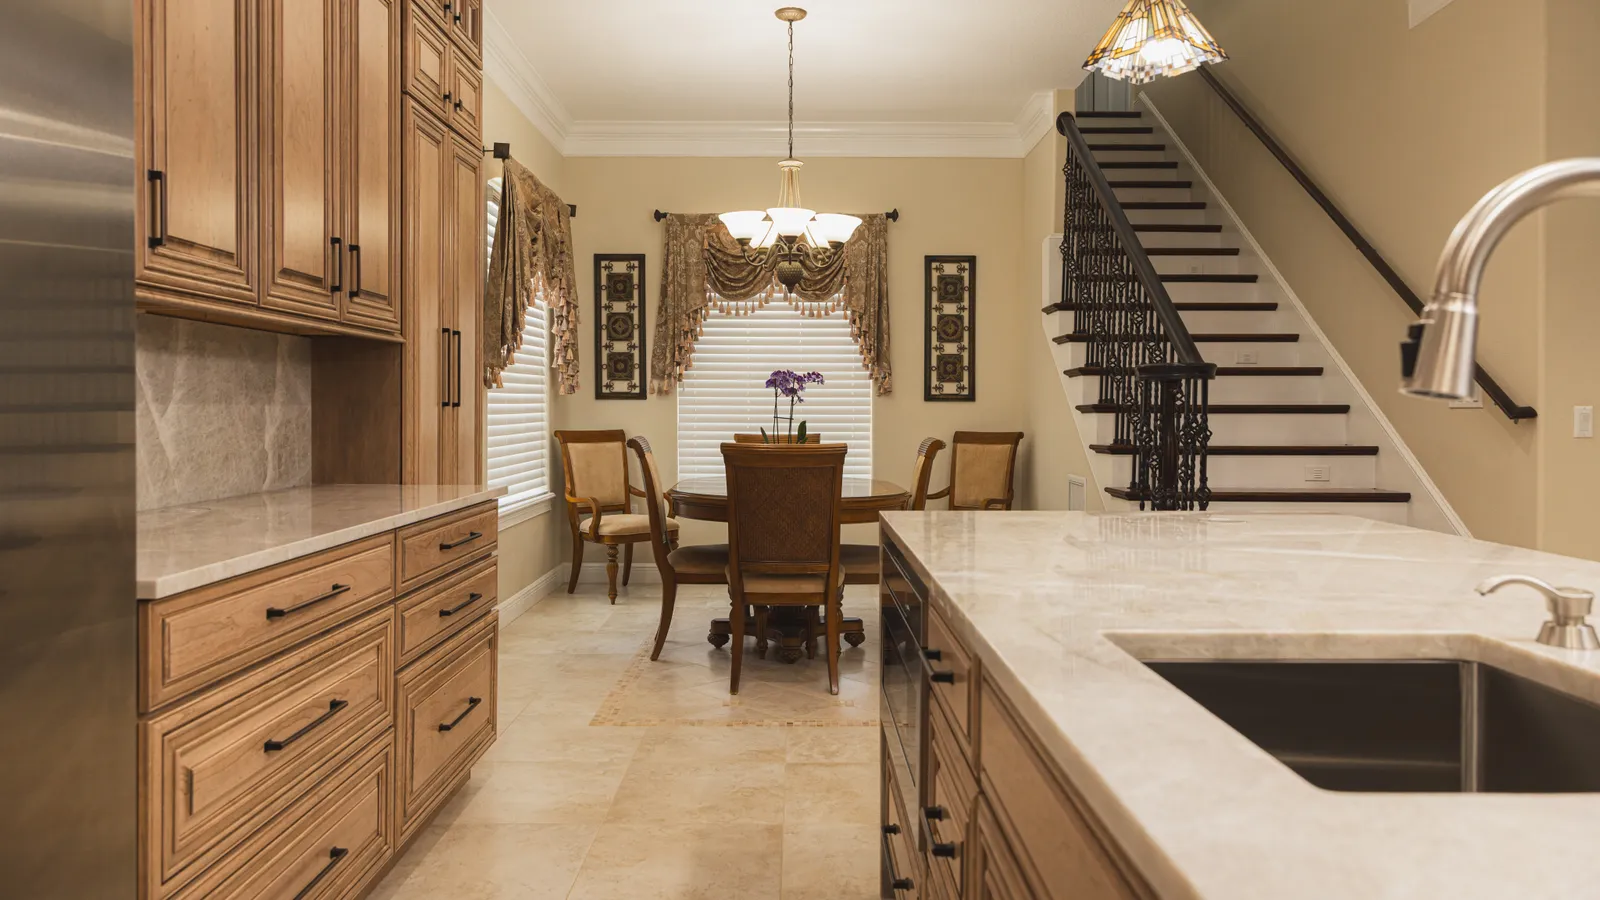
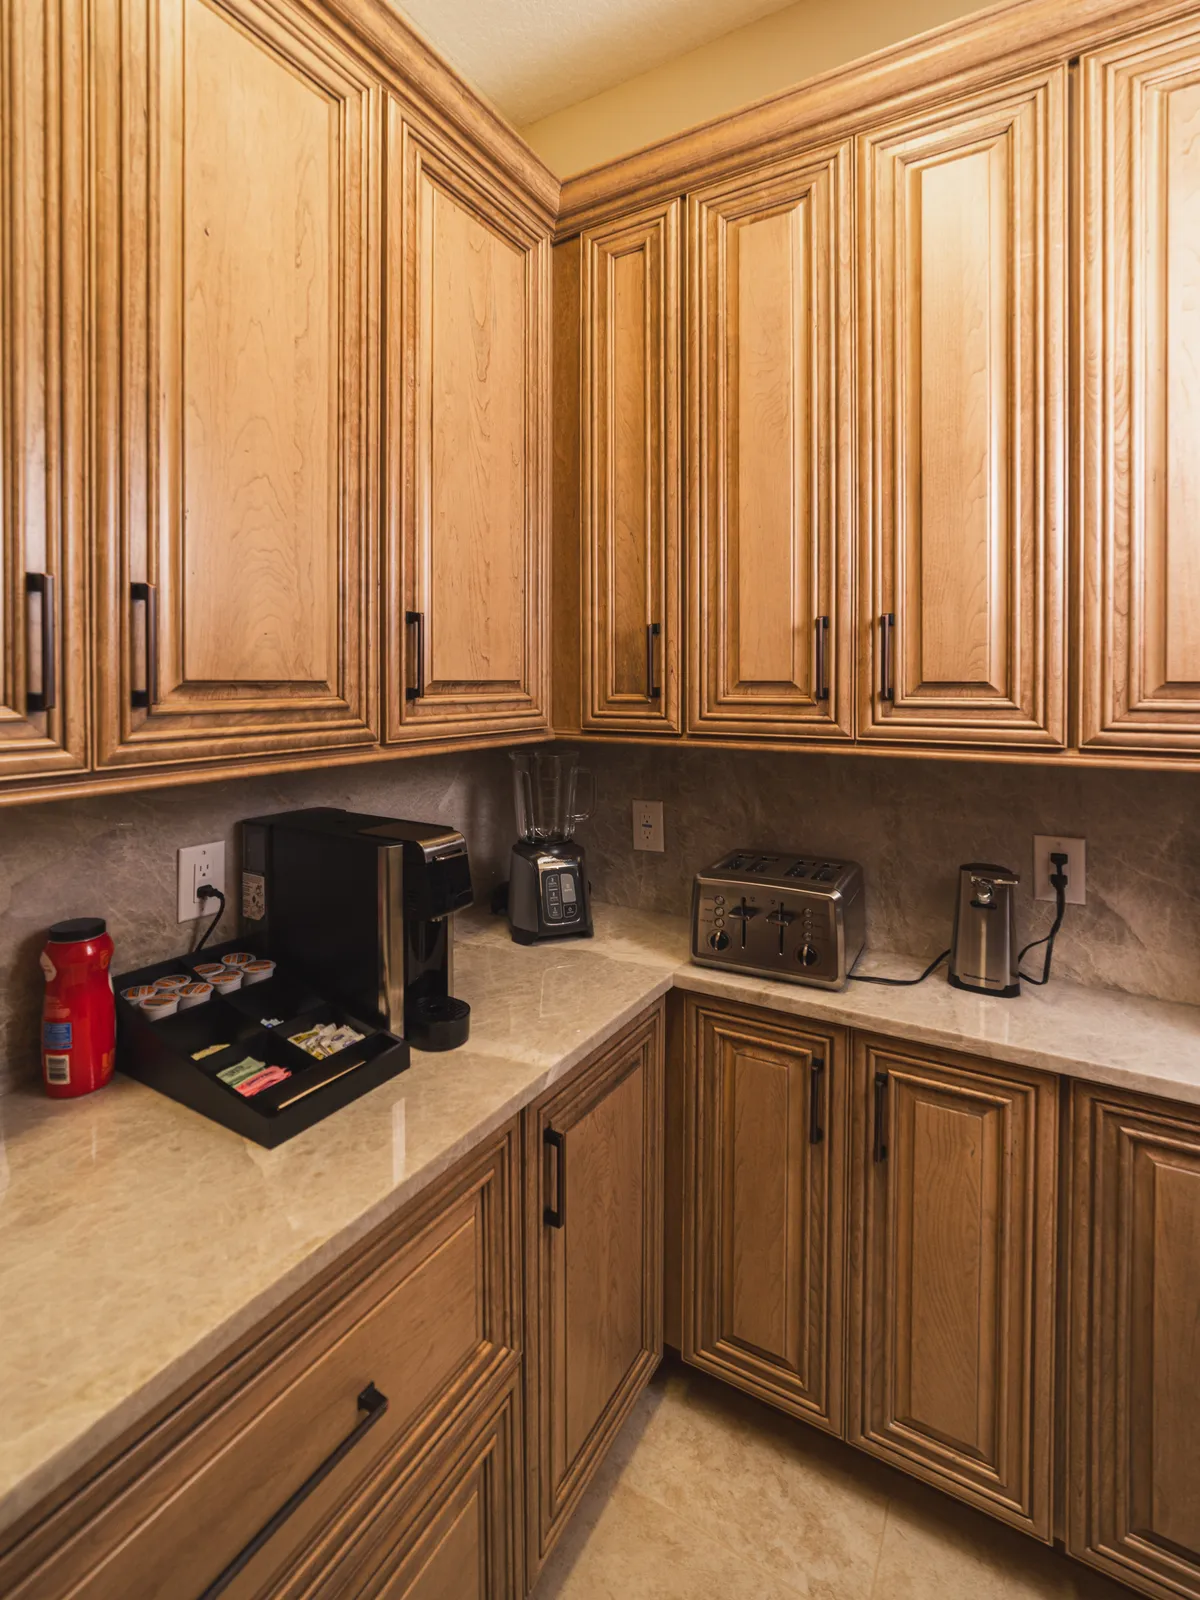
Past the islands, a tall run of wood cabinets and a stretch of counter lead toward the dining room, where a round table sits under a chandelier beside a staircase with iron balusters. The walk-in pantry repeats the kitchen materials on a smaller scale: raised panel wood cabinets on two walls, tan stone counters, and a stone backsplash behind a coffee maker, a blender and a toaster.
Sage walls, stacked stone and a freestanding tub
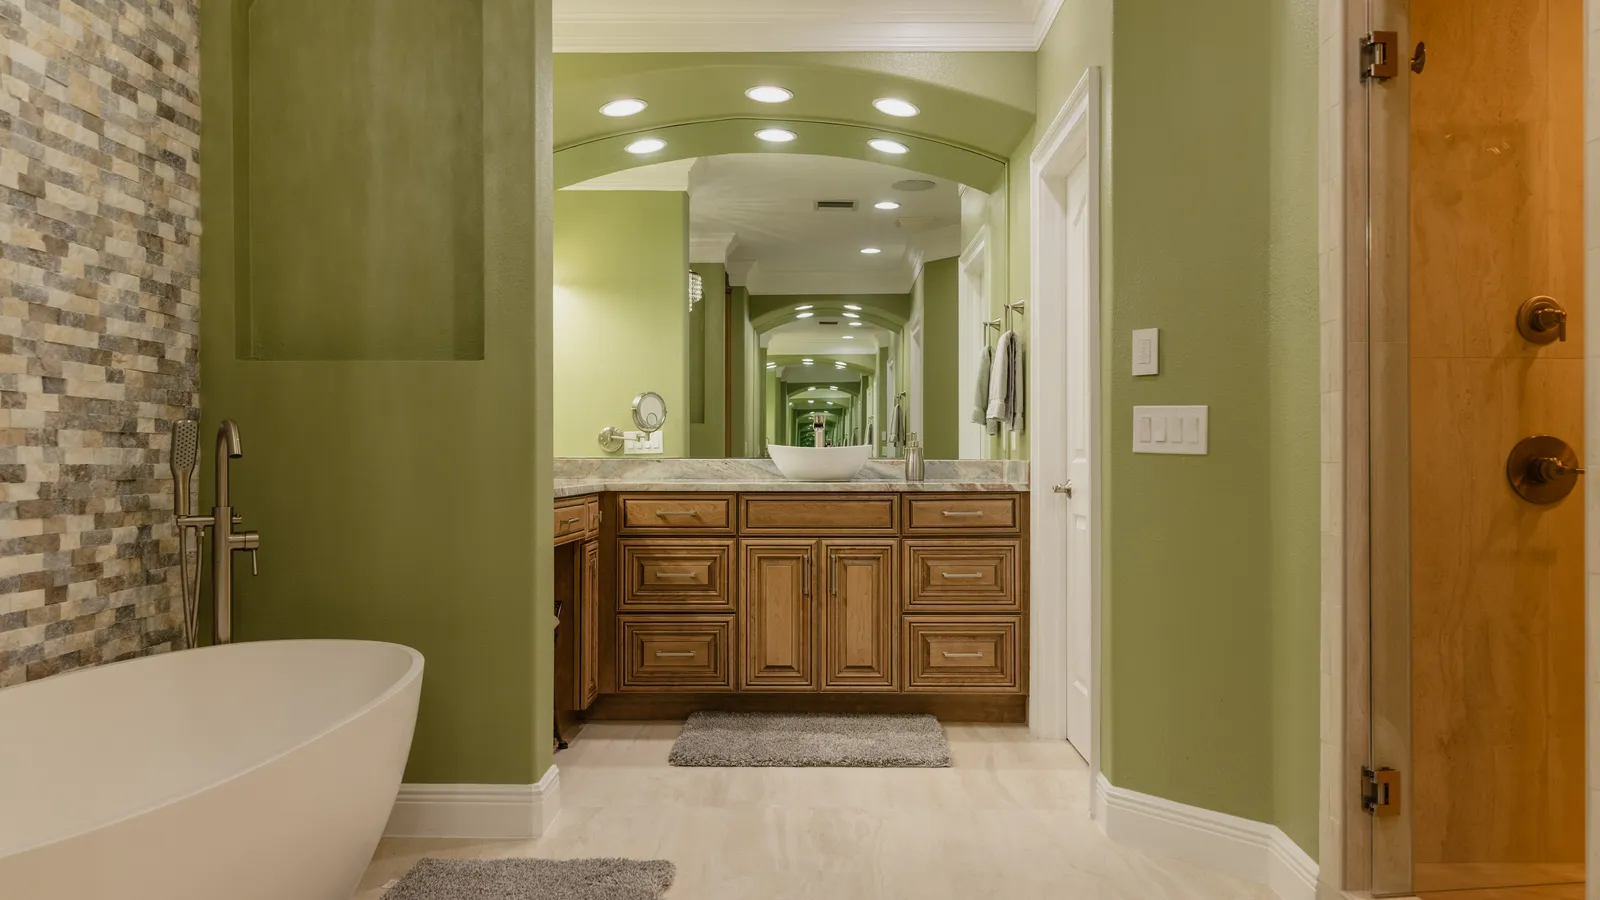
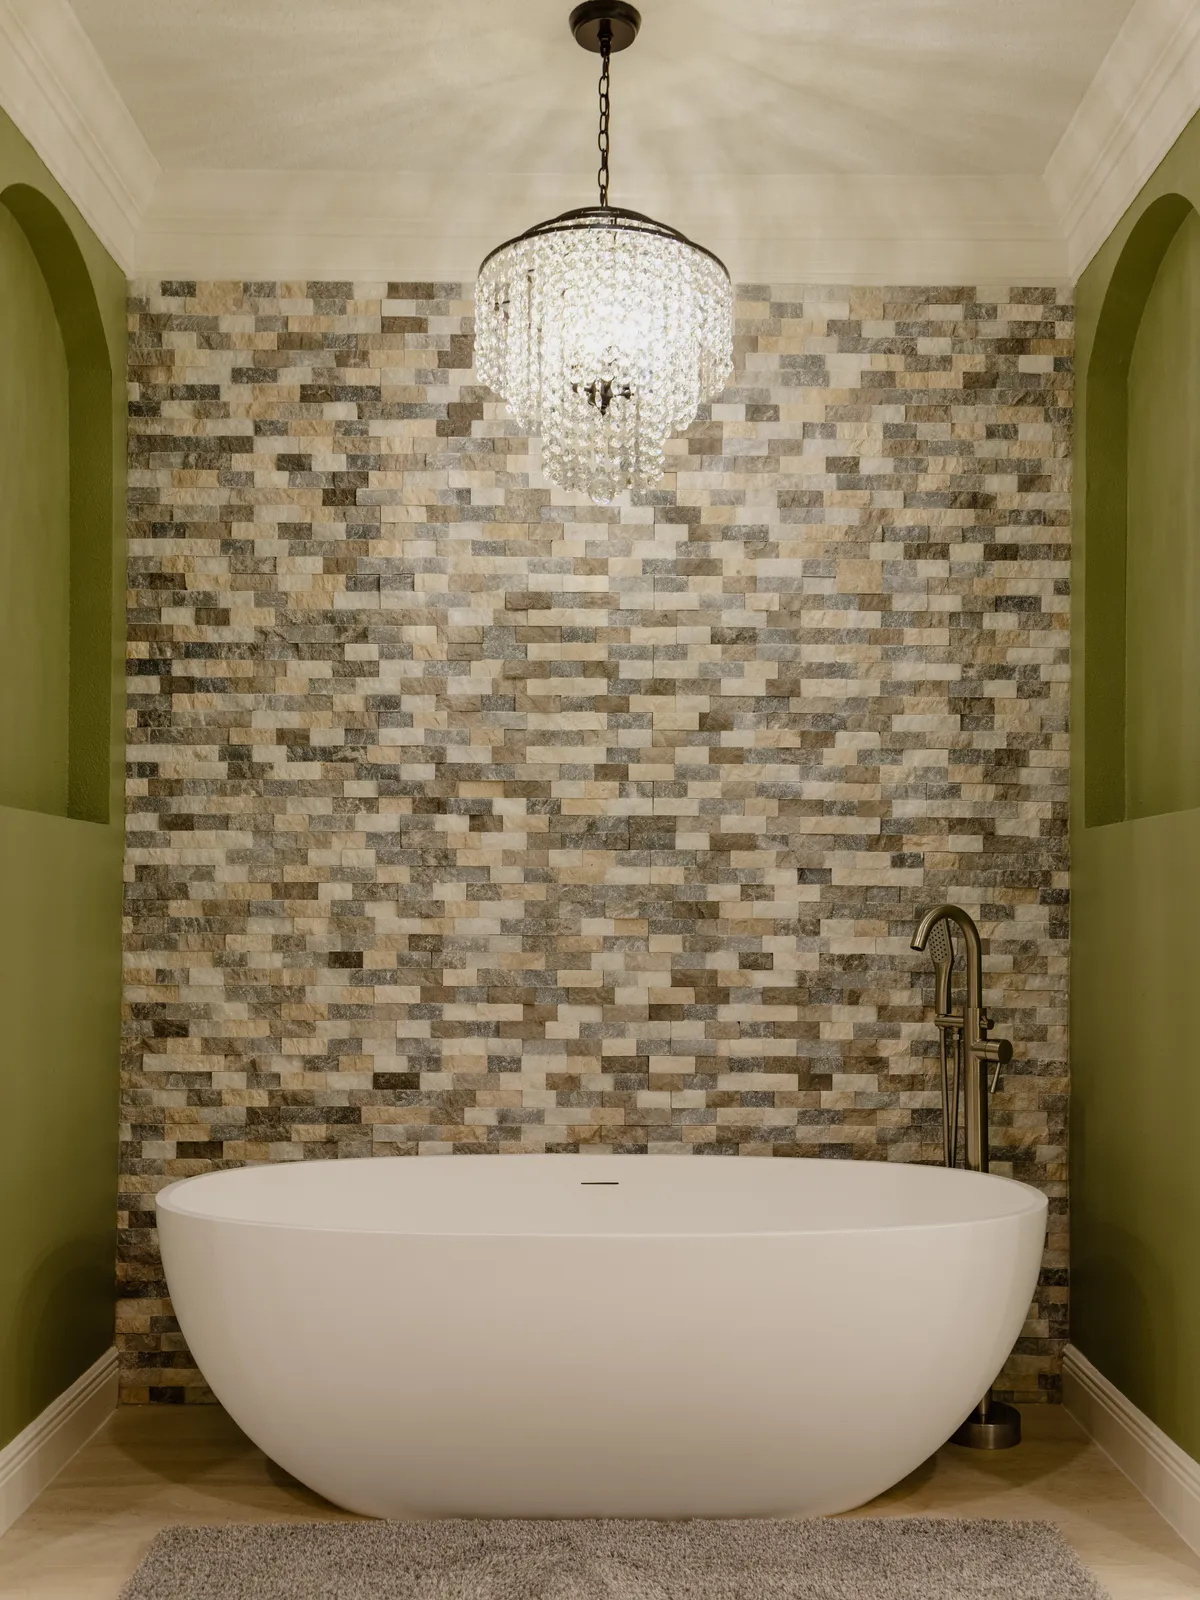
The primary bathroom pairs sage green walls with a wood vanity that matches the kitchen cabinets, topped with stone and a white vessel sink under an arched mirror. A white freestanding tub stands in its own alcove against a wall of stacked stone in gray, tan and cream, with a crystal chandelier above and a floor-mounted filler beside it. The walk-in shower is lined in large-format tile with a fine linear grain, with a tiled bench, a long niche, a handheld that rides a sliding bar and a second shower head.
Before and after