
Skip to content

Bathroom remodeling in St. Pete Beach, FL

St. Pete Beach bathrooms, rebuilt where they stand.

A St. Pete Beach bathroom remade within its existing foundation stays outside the county’s coastal code. A new one beneath a raised house is an enclosure that code covers.

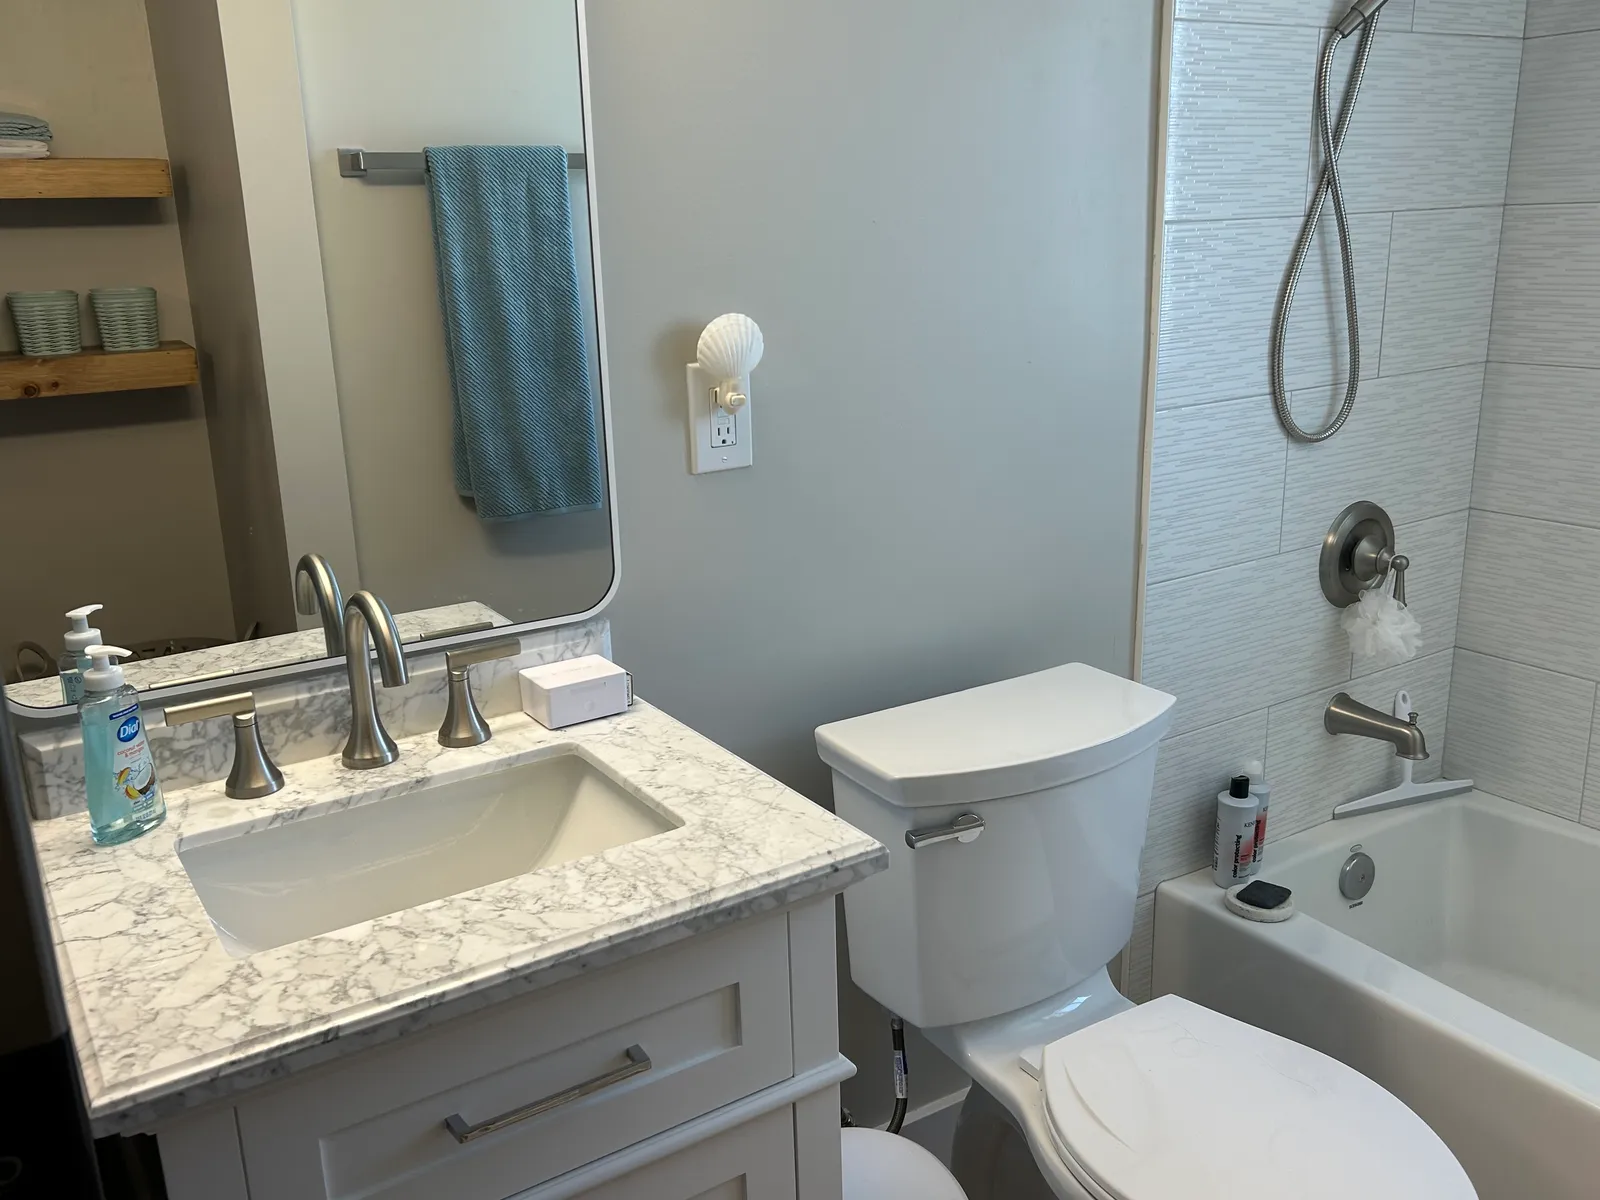
Hall bath with a shaker vanity and a tiled tub shower, St. Pete Beach, FL
Condo renovation, St. Pete Beach

Inside the existing foundation

Pinellas County’s Gulf Beaches Coastal Construction Code, a local amendment to the Florida Building Code, sets design rules for building near the Gulf in the county’s beach towns, in zones measured from the coastal construction control line, and it sets one kind of work aside. Modifying, maintaining or repairing an existing habitable structure falls outside it, provided the work stays within the existing foundation, leaves that foundation unaltered and adds no enclosure below the lowest floor or deck.

A bath gutted and rebuilt where it already is meets all three conditions: on the ground floor or three stories up in St. Pete Beach, the tile, the toilet, the shower valve and the pipes behind it sit inside walls that stand on the foundation already there.

More on existing foundation

So a bathroom remodel that keeps its room is ordinary permitted work for the city, without the coastal code’s own requirements. On a ground floor laid on a slab, one question stays open: whether cutting that slab to move a drain counts as modifying the foundation is for the city’s building official to say, and a layout that keeps the drains where they are fits the exemption most plainly.

What to know

A bath under the raised house

The exemption ends where a bathroom adds to the building: a new bath built into the ground level beneath a raised structure is an enclosure below the lowest floor, the third condition’s exact case, and a bath added in a bump-out reaches past the existing foundation and needs new foundation of its own, which fails the first two. Either one leaves the exemption behind and is read against the coastal code instead.

More on under the house

For the bath beneath a raised house, the code then asks how high the enclosure sits. In a Zone A or Zone V flood area, the code holds an enclosure below the flood elevation set under ASCE 24 or by the city to parking, an entry and storage, so no bathroom goes there. Between that elevation and the 100-year storm elevation, toilet rooms and bathrooms are among the allowed uses, while rooms for living, sleeping or cooking are not.

Condition three also catches a rinse shower walled in beneath a raised deck, since the walls make an enclosure below the deck; left open to the air, the same shower adds none.

So for an owner who wants a bathroom at ground level, the first question is height, not finish. A bath that already exists upstairs can be rebuilt around a new walk-in shower outside the coastal code, while a new one beneath the house is an allowed use only in an enclosure above that flood elevation, or one dry floodproofed to it.

A unit opened to the studs

In one St. Pete Beach condo renovation, we took the unit down to the studs. The walls came open to the framing and the plumbing behind it, new plumbing went in, and new drywall closed the walls before any finish was installed.

More on opened to studs

Only then came the kitchen’s white shaker cabinets with glass-front uppers, its aqua glass tile backsplash and a wood island with a stone top facing the water, over wood-look flooring.

That order is how a bath rebuilt in place goes too: the room opened to its framing, the supply and drain lines replaced while they can be reached, the walls closed, and only then the tile. It is work inside walls that already stand, the kind the coastal code leaves to the city’s own permit.

What salt air does to a bathroom

Half of St. Pete Beach’s homes date from 1971 or earlier, and a bath that has spent five decades a few blocks from the Gulf shows the salt in its metal before anywhere else: pitted chrome on the faucet, a towel bar rusting at its screws, a fan grille streaked brown, and mirrors darkening from the edges inward as damp gets behind the silvering.

More on salt air

So a bath remodeled there is specified for the salt from its first drawing: faucets and shower trim come in finishes made for wet, salty air, hardware is solid metal rather than plated, the mirrors are sealed at their edges, and the fan’s duct runs to an outdoor cap that will not rust shut, with the fan itself sized to clear a room that is often closed up between visits.

Tile and solid-surface walls shrug off the salt; what fails is usually the grout and the caulk, so both are sealed, and the joints at the tub and the floor are left where they can be redone without disturbing the tile.

From the first drawing to iWorQ

A St. Pete Beach bath is drawn first to stay inside the existing foundation, with its drains kept where they are wherever the layout allows, because that keeps the job within the coastal code’s exemption and under the city’s ordinary permit.

More on filing the work

Where the parcel is in a mapped flood zone, the job’s total is set beside the structure’s value before anything is submitted, since the city counts every cost toward its 50 percent line, and the drawings and that figure then go up to iWorQ together. Plans are read against the FEMA maps the city adopted on August 24, 2021, not an earlier survey’s zone.

What it costs

Price ranges
By scope
Our bathroom remodel cost guide sets out what a bathroom remodel costs in Florida, by scope and by room.
Deposit
In your estimate
The deposit is set in your written estimate, then milestone billing, so payments track completed work.
Changes
In writing
A written change order with the cost and schedule impact before any added work.
Warranty
2 years, in writing
A written workmanship warranty on every qualifying project, with coverage, exclusions and how to make a claim spelled out in your contract.

Questions

Does a bath remodel count toward the 50 percent rule in St. Pete Beach?

On a flood-mapped lot, every dollar of it does: the city counts the cost of all the work and does not allow it to be phased. A bathroom alone seldom reaches half the structure’s value, but a bath riding with a kitchen, new flooring and storm repairs can, so the whole job is priced together before it is filed.

Do St. Pete Beach condo bathrooms need the building’s approval?

Yes, before the city’s. The association reviews what a unit’s bath will change, often down to the stack and the slab, and sets the work hours and elevator days; we prepare the drawings and the insurance certificates the board asks for, then file the permit through iWorQ.

Which questions matter most when hiring for a St. Pete Beach bath?

Ask whether the layout keeps the bath inside its existing foundation and its drains where they are, and if not, what the city’s building official has said about it. Ask how the job counts toward the 50 percent line on a mapped lot, and which fixtures and finishes are chosen for salt air.

Which parts of a St. Pete Beach bath move the price?

Moving a drain through a ground-floor slab, which also raises the coastal code question, and a condo’s logistics, from protected elevators to restricted hours. Finishes made for salt air cost more than ordinary ones and last far longer a few blocks from the Gulf.

Sources

Sources checked between November 12, 2026 and November 13, 2026

  1. 1.

    The Pinellas Gulf Beaches Coastal Construction Code does not apply to modification, maintenance or repair of an existing habitable structure that stays within the existing foundation, does not alter the foundation, and adds no enclosures below the lowest floor or deck. Under the Pinellas Gulf Beaches Coastal Construction Code, in special flood hazard areas (Zone V and Zone A) enclosures below the elevation specified in ASCE 24 or by the jurisdiction may be used solely for parking of vehicles, building access or storage unless dry floodproofed to ASCE 24, and enclosures above that elevation and below the 100-year storm elevation are limited to allowed uses, which include toilet rooms and bathrooms but not spaces for living, sleeping or cooking. In Pinellas County and its municipalities, a Florida Department of Environmental Protection environmental permit is required before construction starts seaward of the coastal construction control line, which the Governor and Cabinet adopted on December 19, 1978. Pinellas County Construction Licensing Board, Local Technical Amendment to Florida Building Code 7th Edition (2020) Building, Section 3109, Pinellas Gulf Beaches Coastal Construction Code (revised 03/14/2022, posted on floridabuilding.org) (opens in a new tab), checked November 12, 2026

  2. 2.

    St. Pete Beach’s hurricane recovery permitting page says permit applicants are required to apply online through the iWorQ online permitting system. City of St. Pete Beach, Hurricane Recovery Permitting Information (opens in a new tab), checked November 12, 2026

  3. 3.

    St. Pete Beach requires new residential and commercial plans to comply with the FEMA flood maps adopted August 24, 2021. City of St. Pete Beach, Building & Permitting Information (opens in a new tab), checked November 12, 2026

  4. 4.

    Homes in St. Pete Beach have a median year built of 1971, with a margin of error of 2 years (2020-2024 American Community Survey). US Census Bureau, American Community Survey 5-year estimates 2020-2024, table B25035 (Median Year Structure Built), St. Pete Beach city, Florida (opens in a new tab), checked November 12, 2026

  5. 5.

    St. Pete Beach treats a repair or improvement costing at least 50 percent of the structure’s market value as substantial, counts the cost of all work, and does not permit phasing of improvements. City of St. Pete Beach, Substantial Improvement/Substantial Damage Info (opens in a new tab), checked November 12, 2026

Call our Seminole office at (813) 330-2684Let’s talk